

 $12,500,000
CLOSED
$12,500,000
CLOSED
2425 Foxhall Road NW Washington, District Of Columbia
7 Beds 10 Baths 11,095 SqFt 1.1 Acres
 $7,200,000
CLOSED
$7,200,000
CLOSED
954 Mackall Farms Lane Mclean, Virginia
5 Beds 8 Baths 10,139 SqFt 0.83 Acres
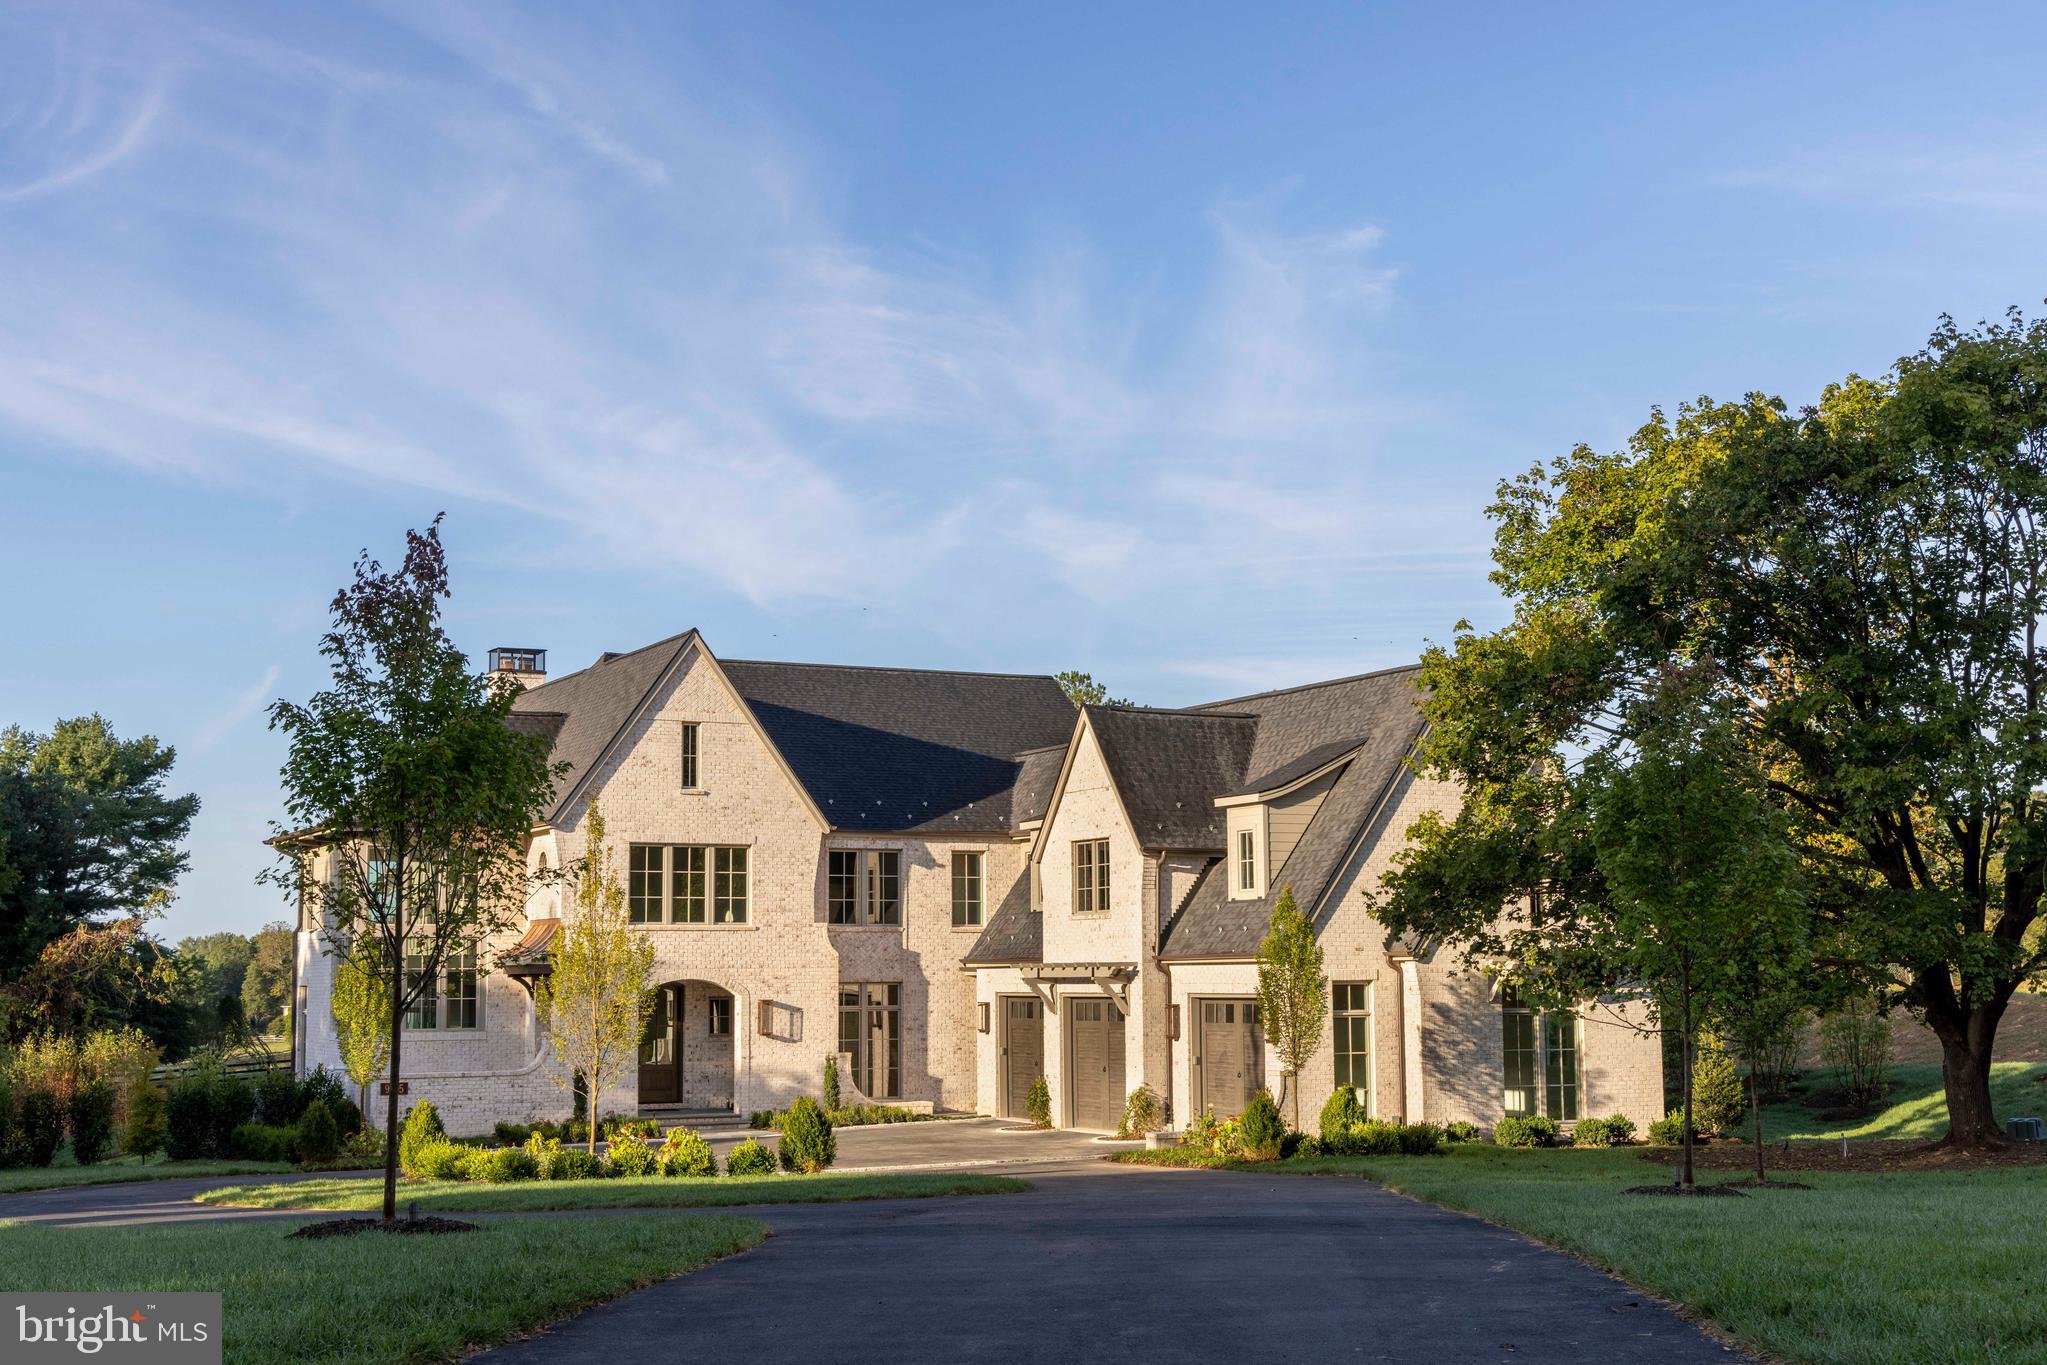 $5,400,000
CLOSED
$5,400,000
CLOSED
9605 Georgetown Pike Great Falls, Virginia
6 Beds 9 Baths 10,412 SqFt 2.38 Acres
 $4,479,240
CLOSED
$4,479,240
CLOSED
6506 Halls Farm Lane Mclean, Virginia
6 Beds 9 Baths 8,641 SqFt 0.38 Acres
 $4,400,000
CLOSED
$4,400,000
CLOSED
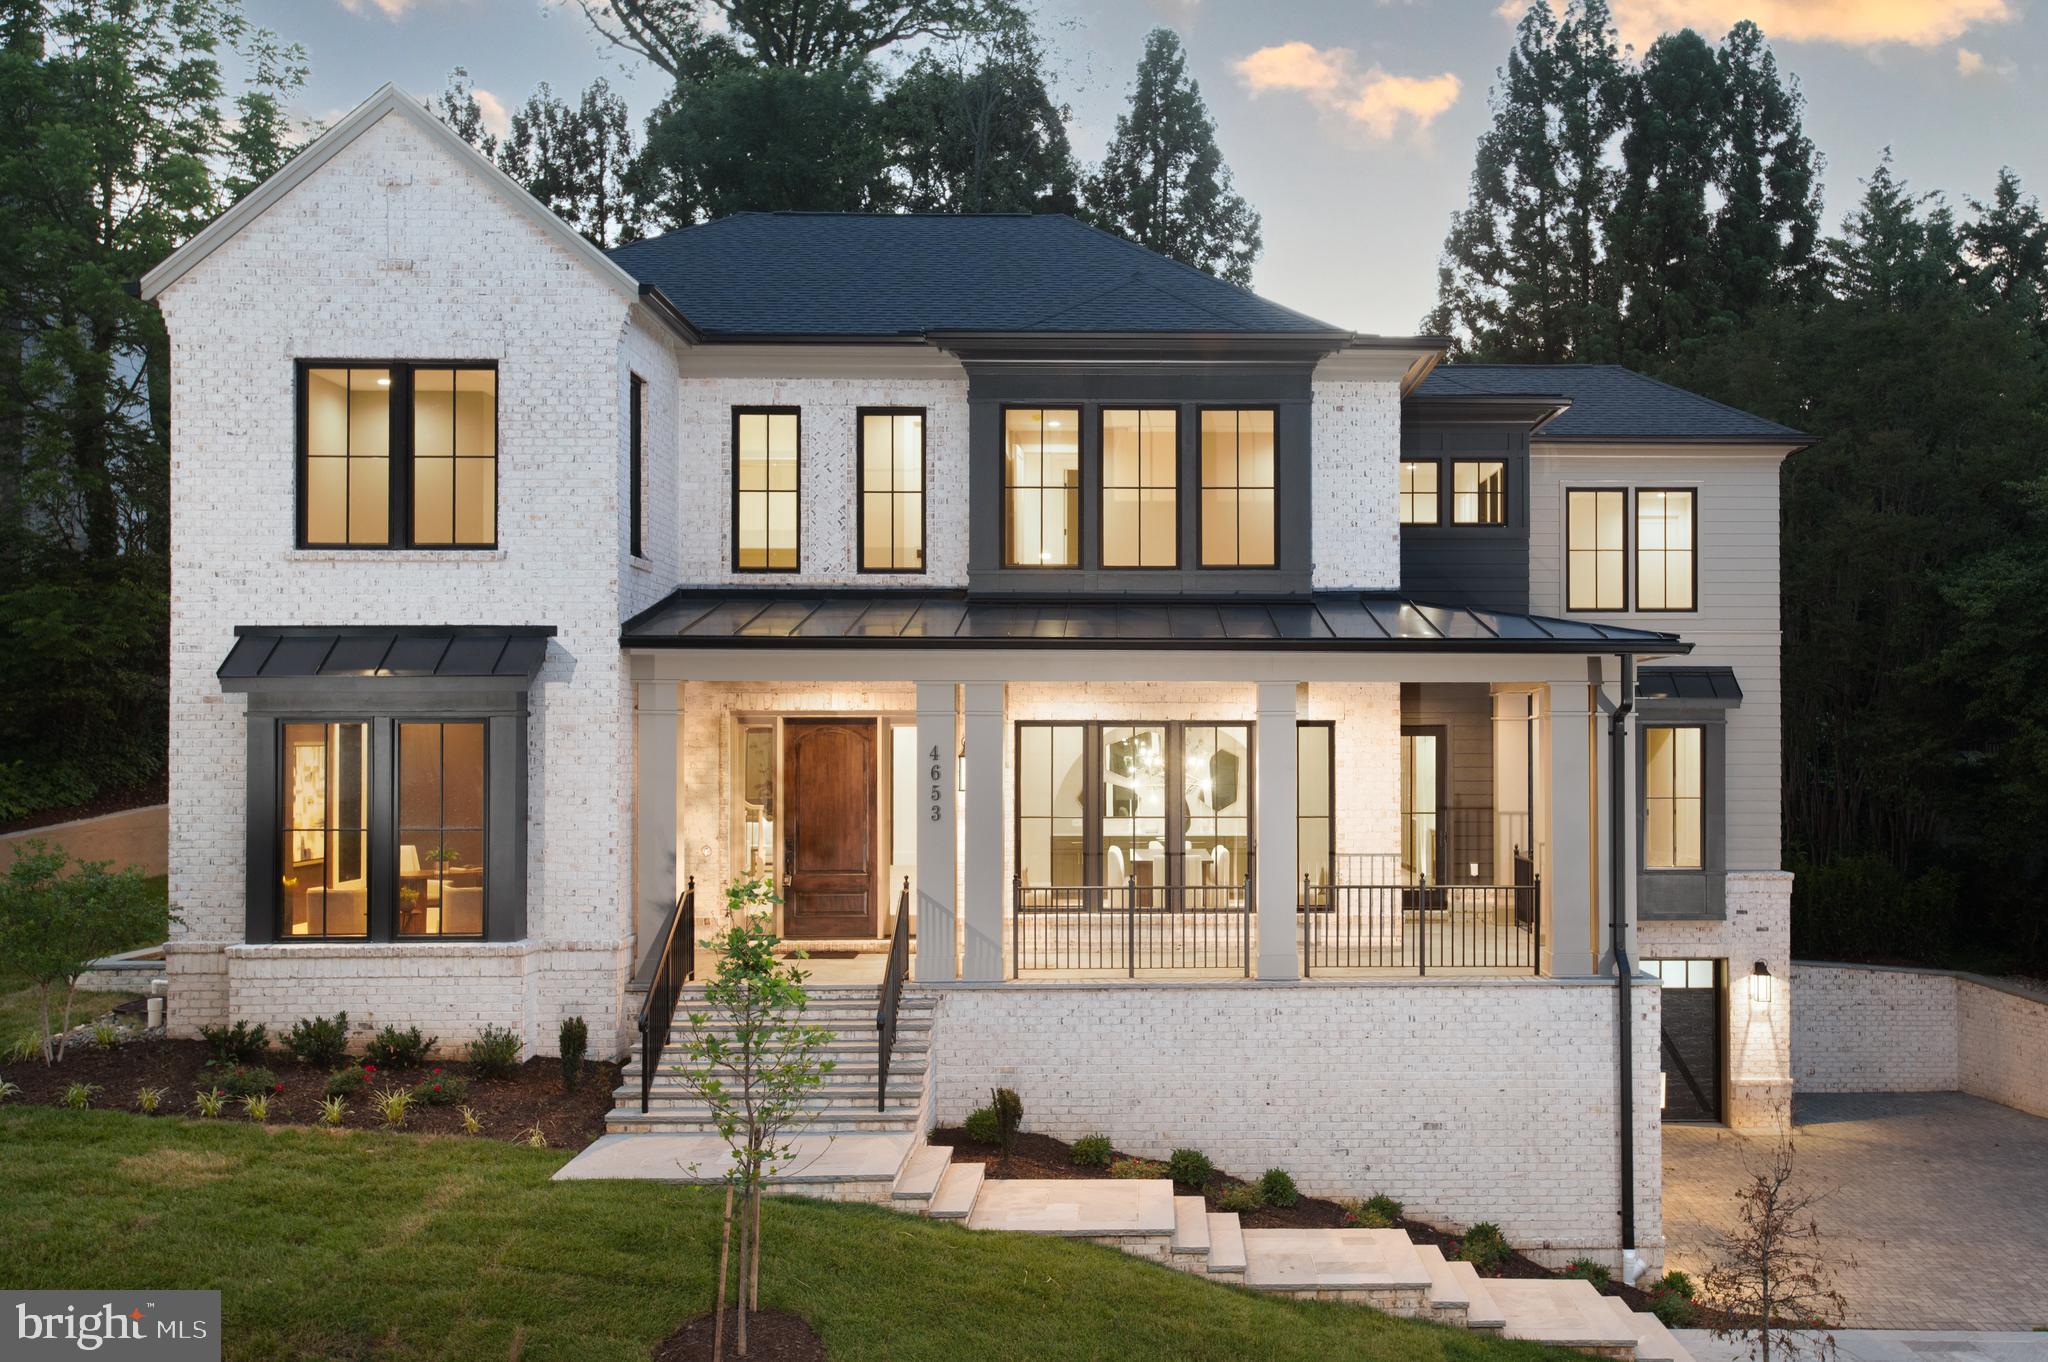
4653 34th Street N Arlington, Virginia
6 Beds 8 Baths 6,916 SqFt 0.31 Acres
 $4,400,000
CLOSED
$4,400,000
CLOSED
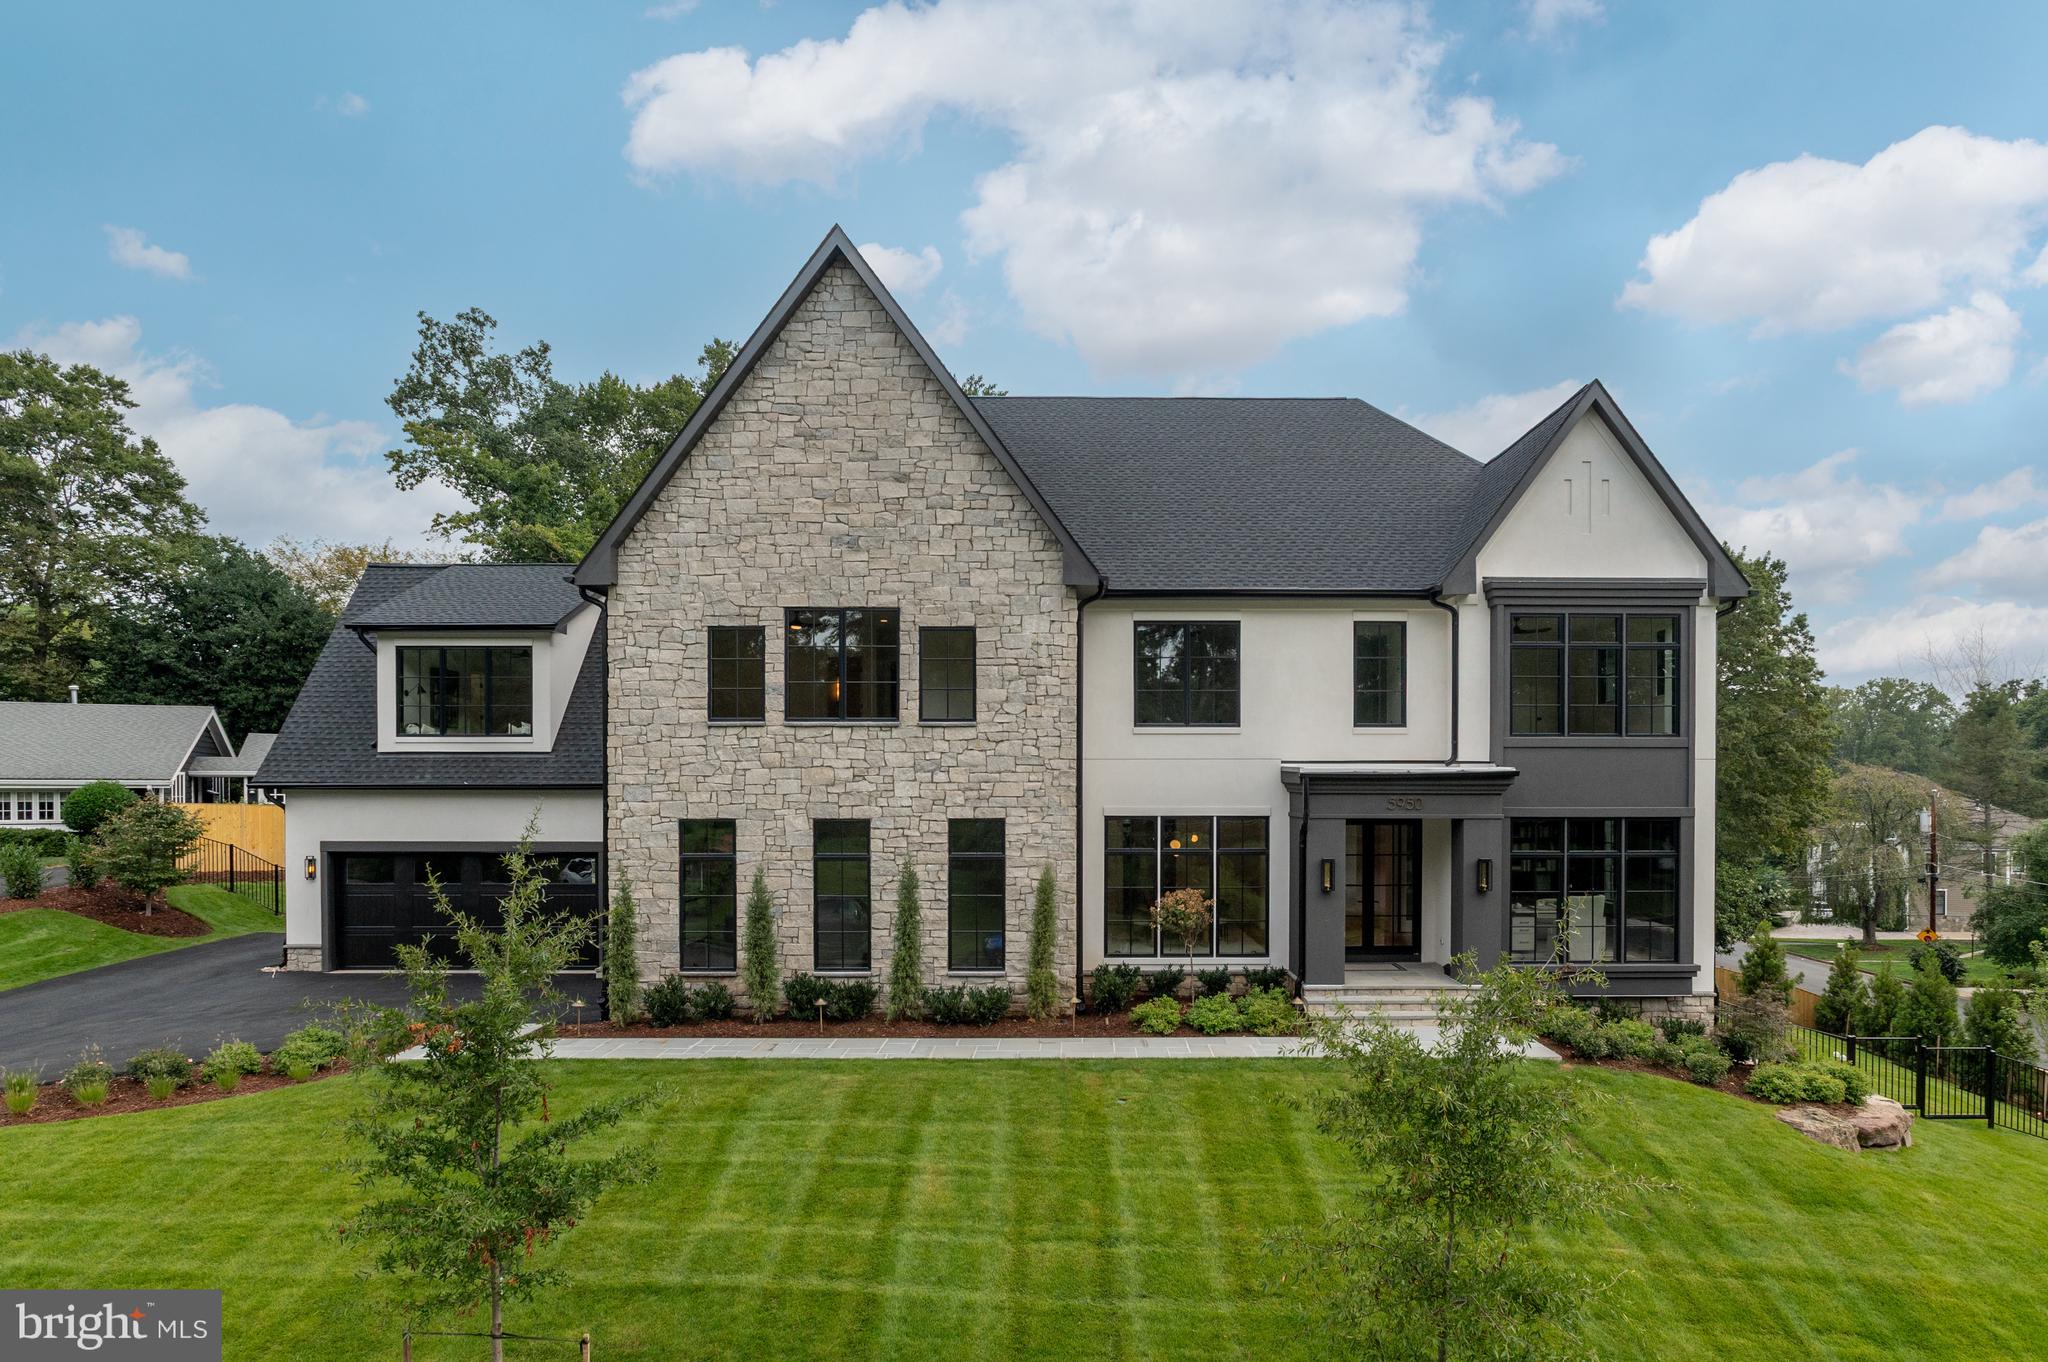
5950 Woodacre Court Mclean, Virginia
6 Beds 9 Baths 9,679 SqFt 0.42 Acres
 $4,315,000
CLOSED
$4,315,000
CLOSED
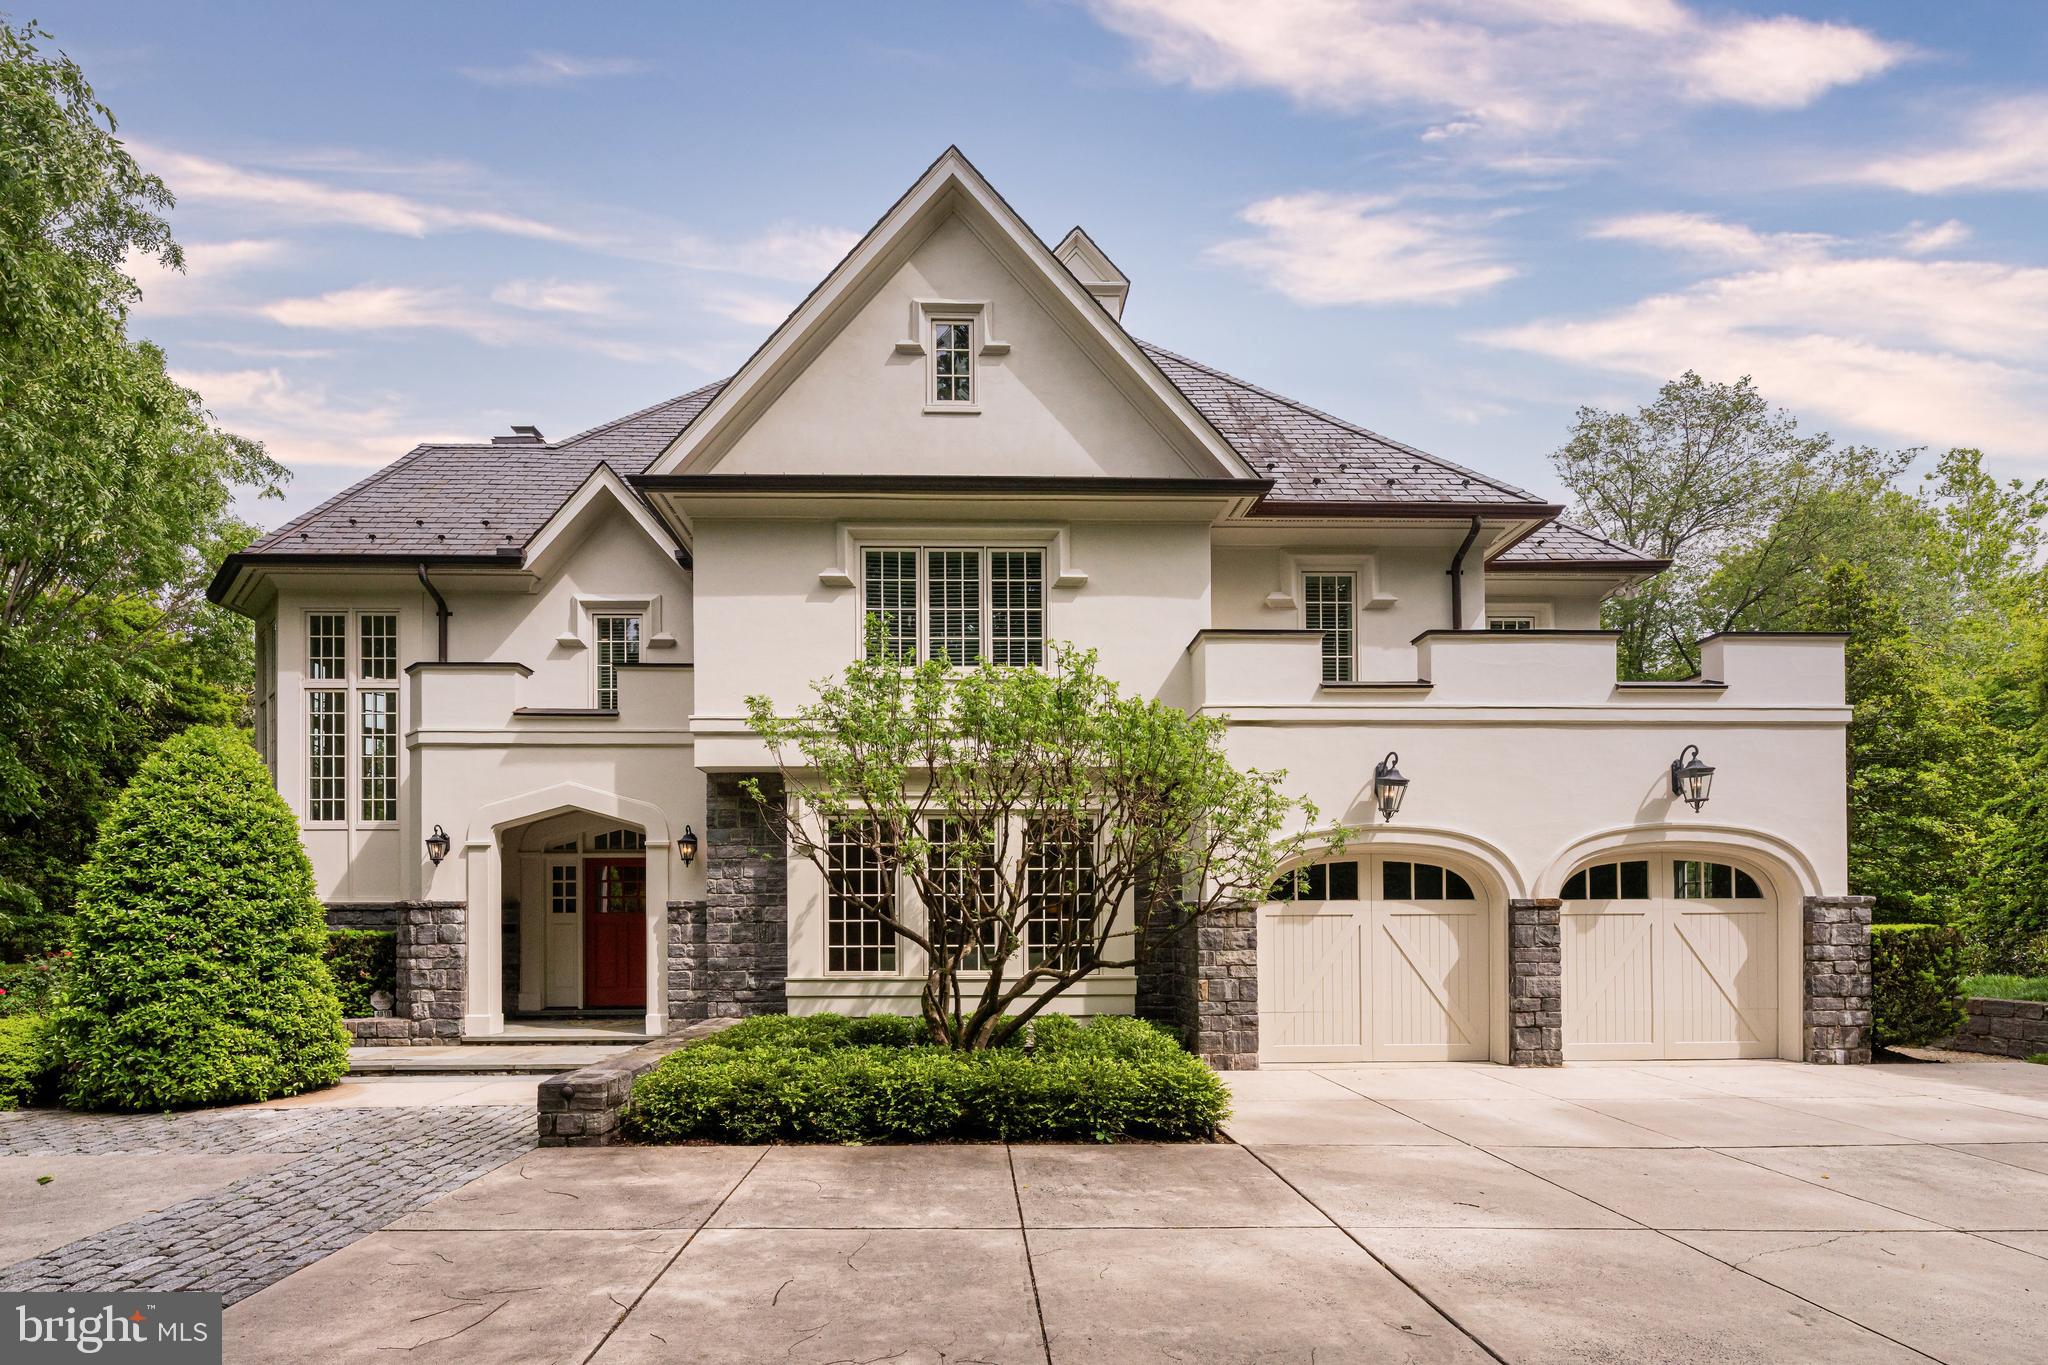
4910 Little Falls Road Arlington, Virginia
6 Beds 9 Baths 9,327 SqFt 0.92 Acres
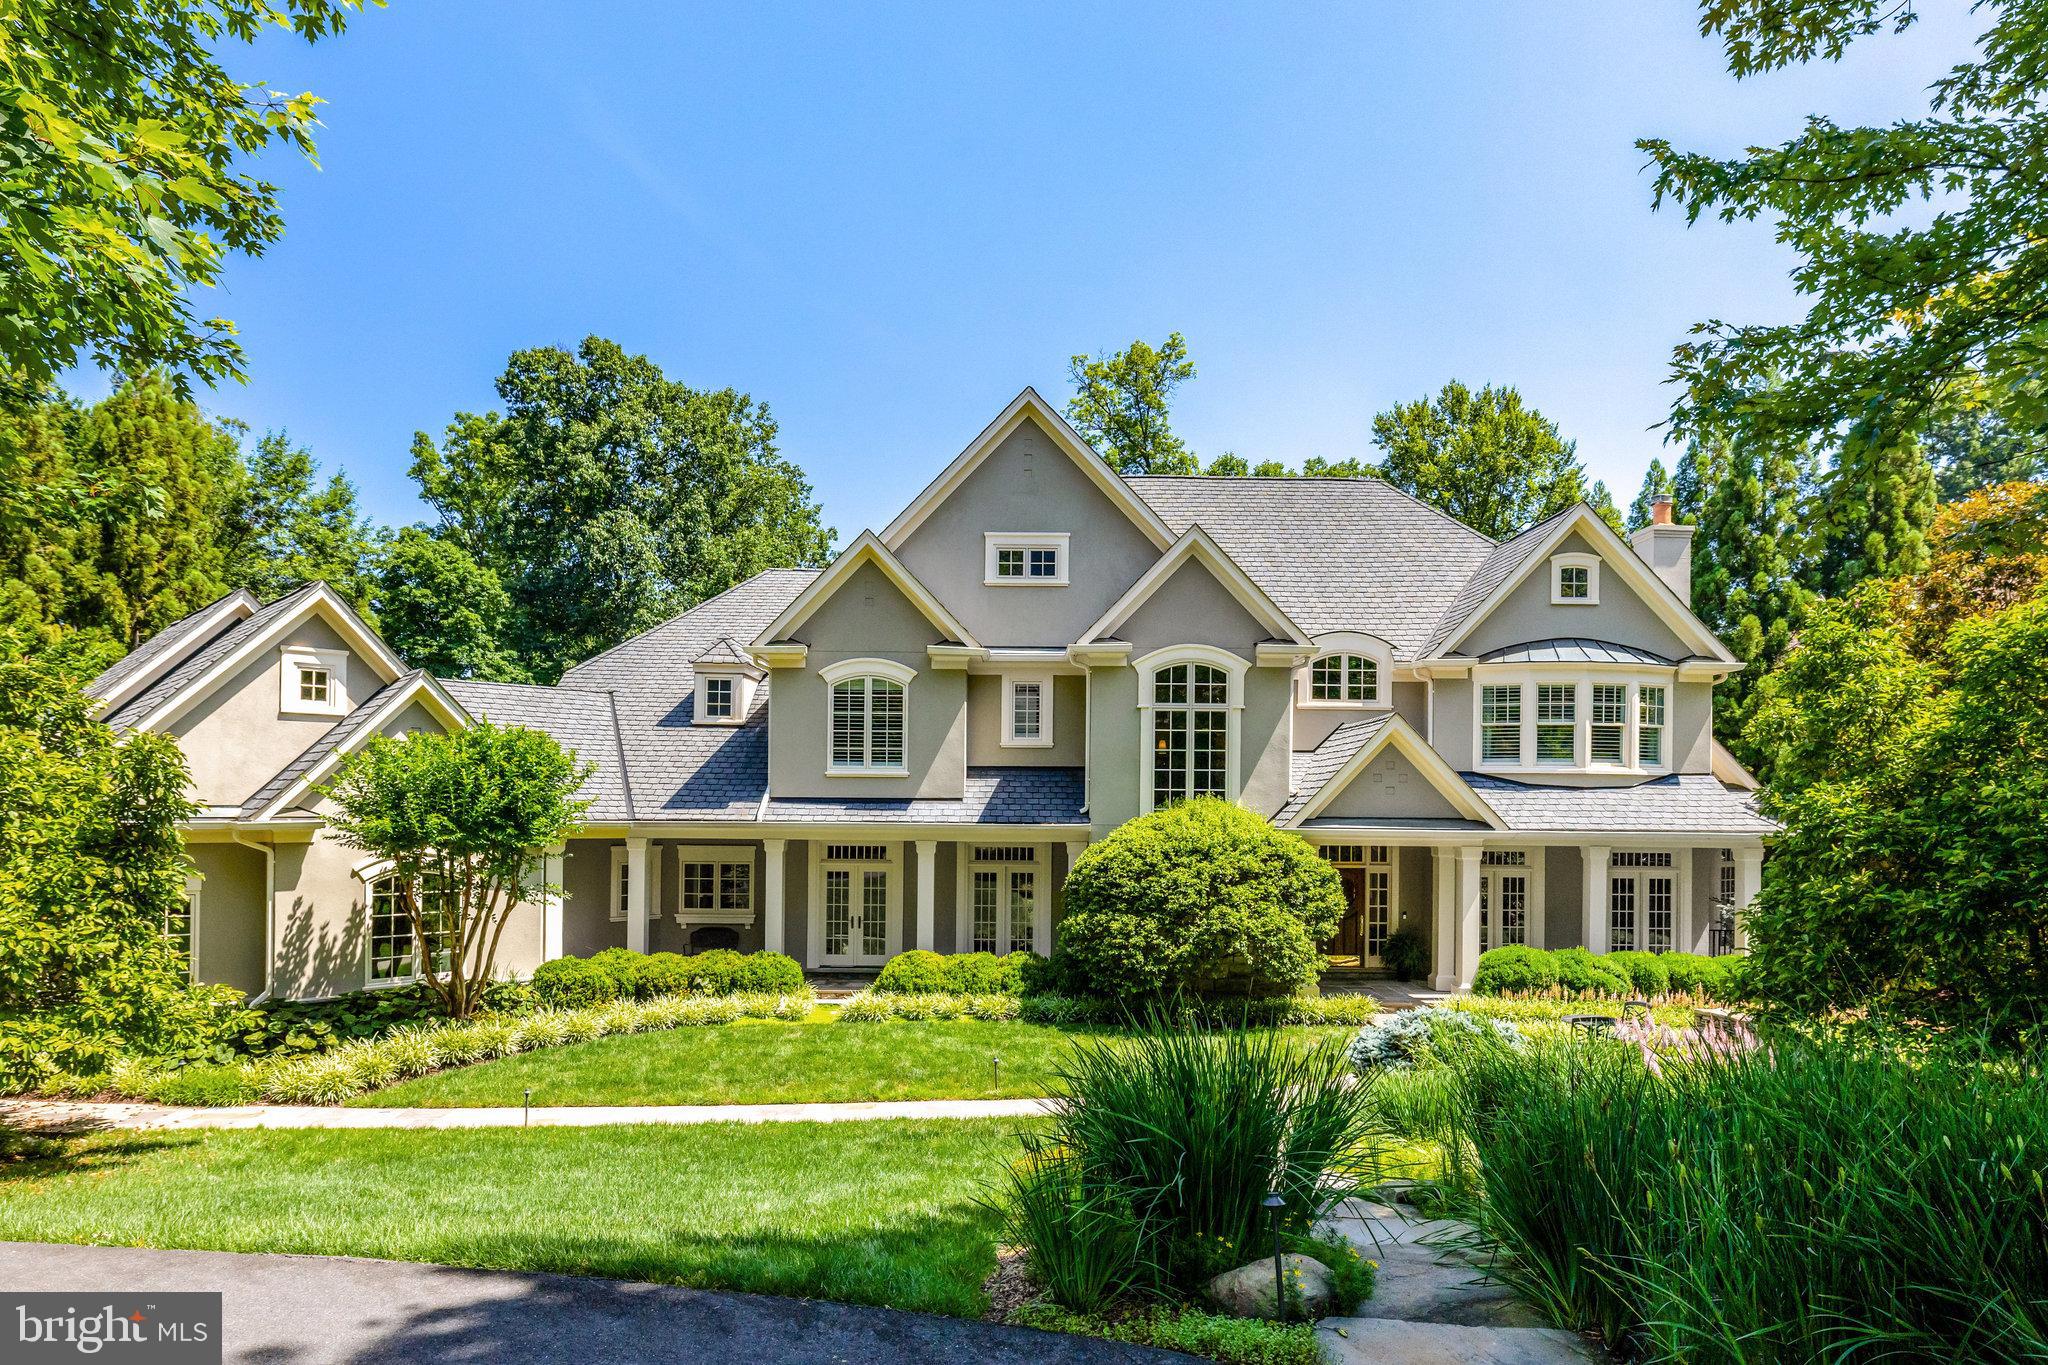 $4,250,000
CLOSED
$4,250,000
CLOSED
870 Alvermar Ridge Drive Mclean, Virginia
7 Beds 9 Baths 10,629 SqFt 0.94 Acres
 $4,175,000
CLOSED
$4,175,000
CLOSED
835 Whann Avenue Mclean, Virginia
6 Beds 8 Baths 8,960 SqFt 1.58 Acres
 $3,600,000
CLOSED
$3,600,000
CLOSED
7845 Montvale Way Mclean, Virginia
6 Beds 7 Baths 10,400 SqFt 0.97 Acres
 $3,550,000
CLOSED
$3,550,000
CLOSED
10021 Counselman Road Potomac, Maryland
6 Beds 9 Baths 8,279 SqFt 0.98 Acres
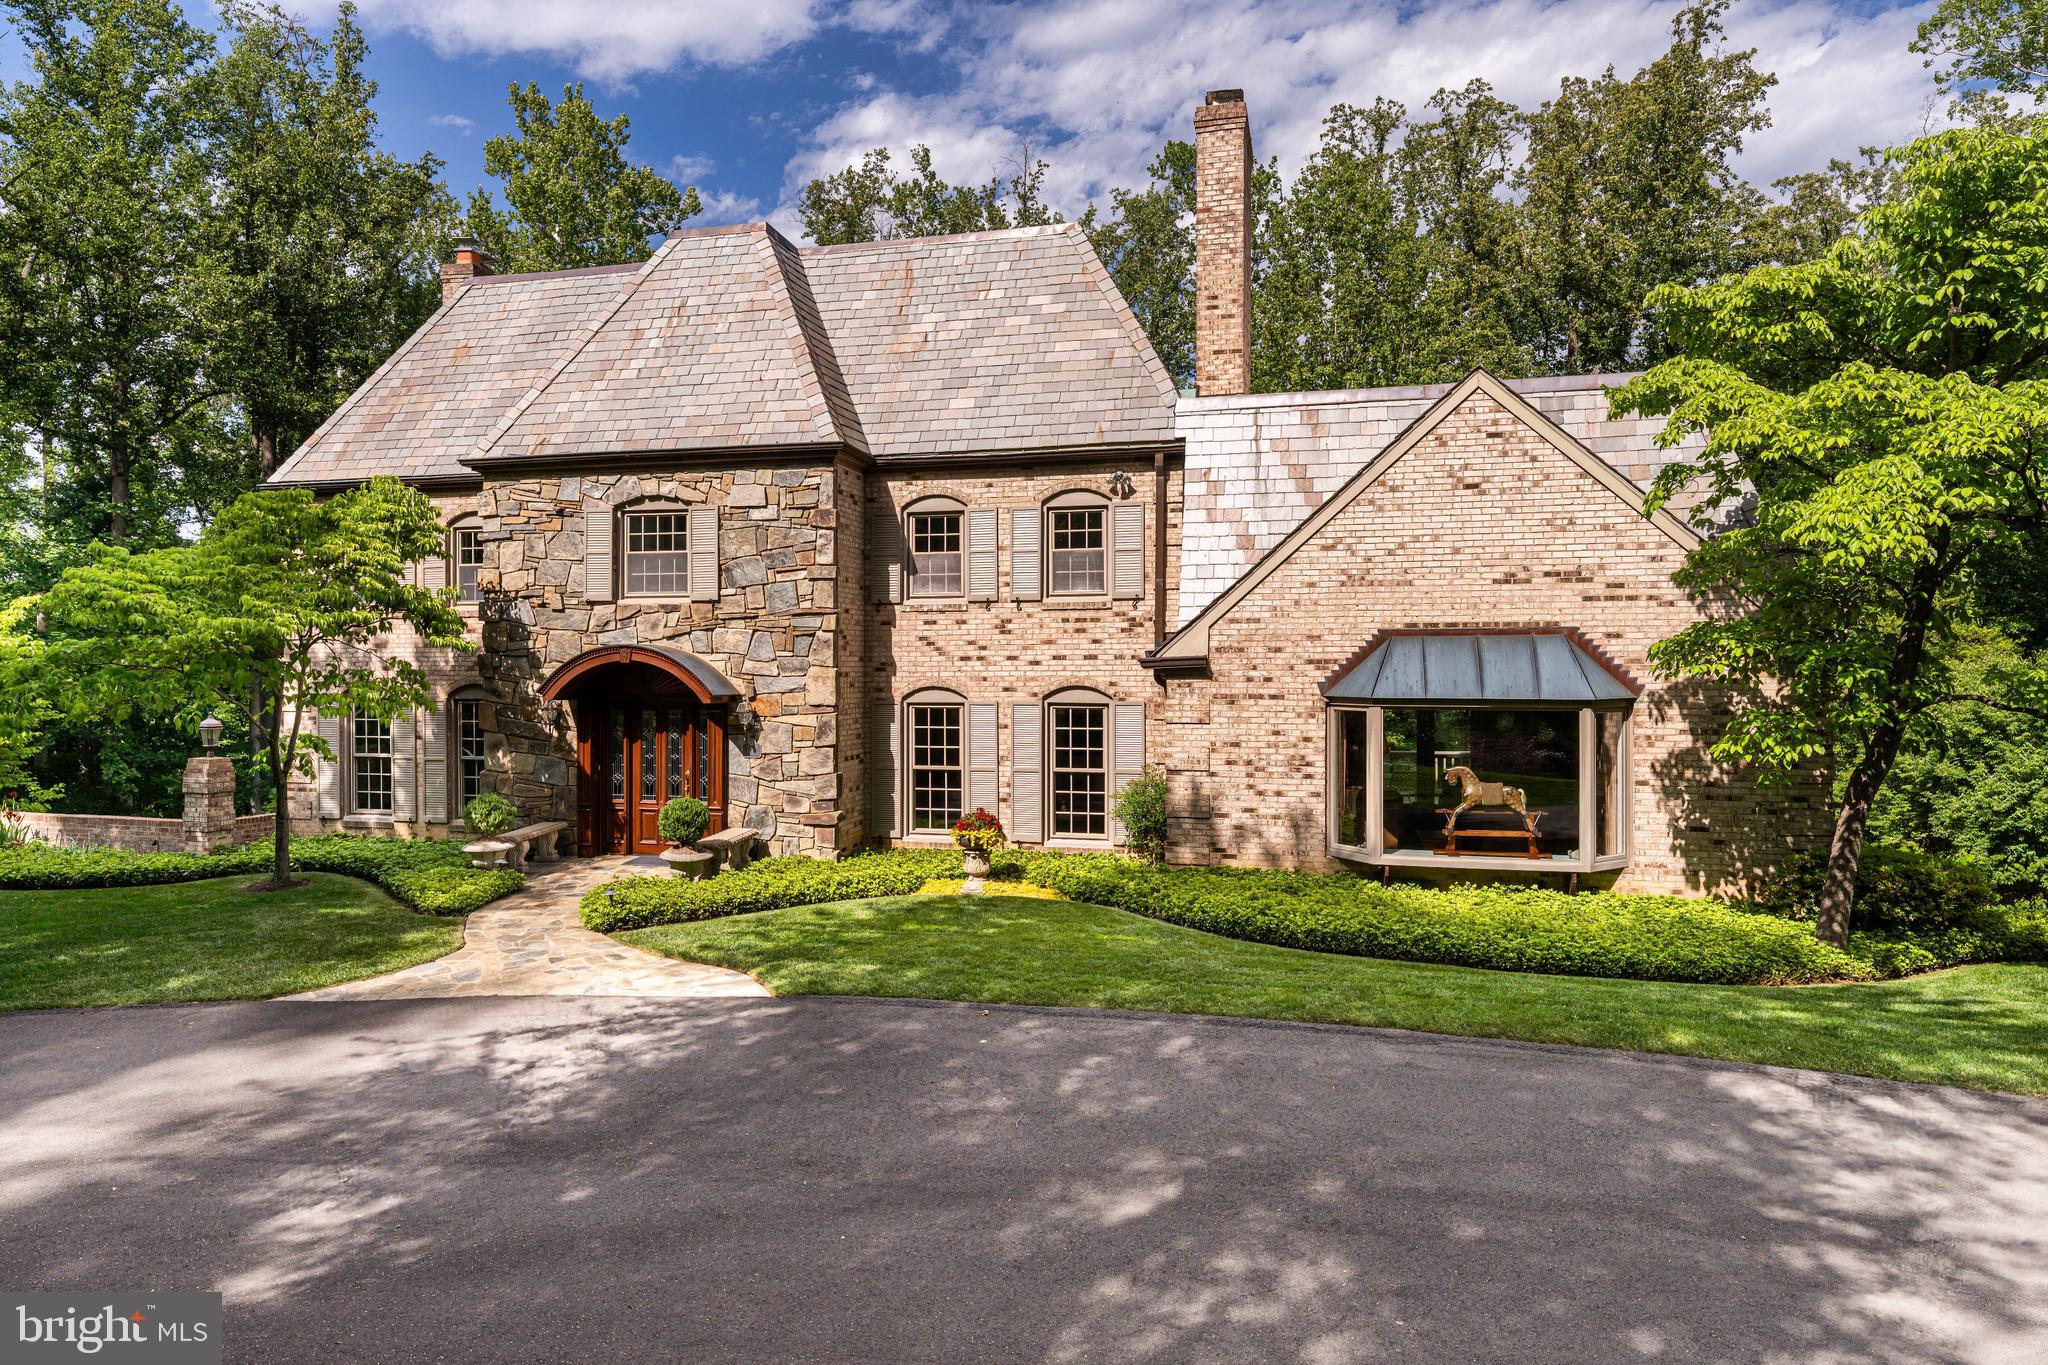 $3,200,000
CLOSED
$3,200,000
CLOSED
7018 Green Oak Drive Mclean, Virginia
7 Beds 6 Baths 5,590 SqFt 1 Acres
 $3,200,000
CLOSED
$3,200,000
CLOSED
2022 Rockingham Street Mclean, Virginia
6 Beds 6 Baths 6,018 SqFt 0.59 Acres
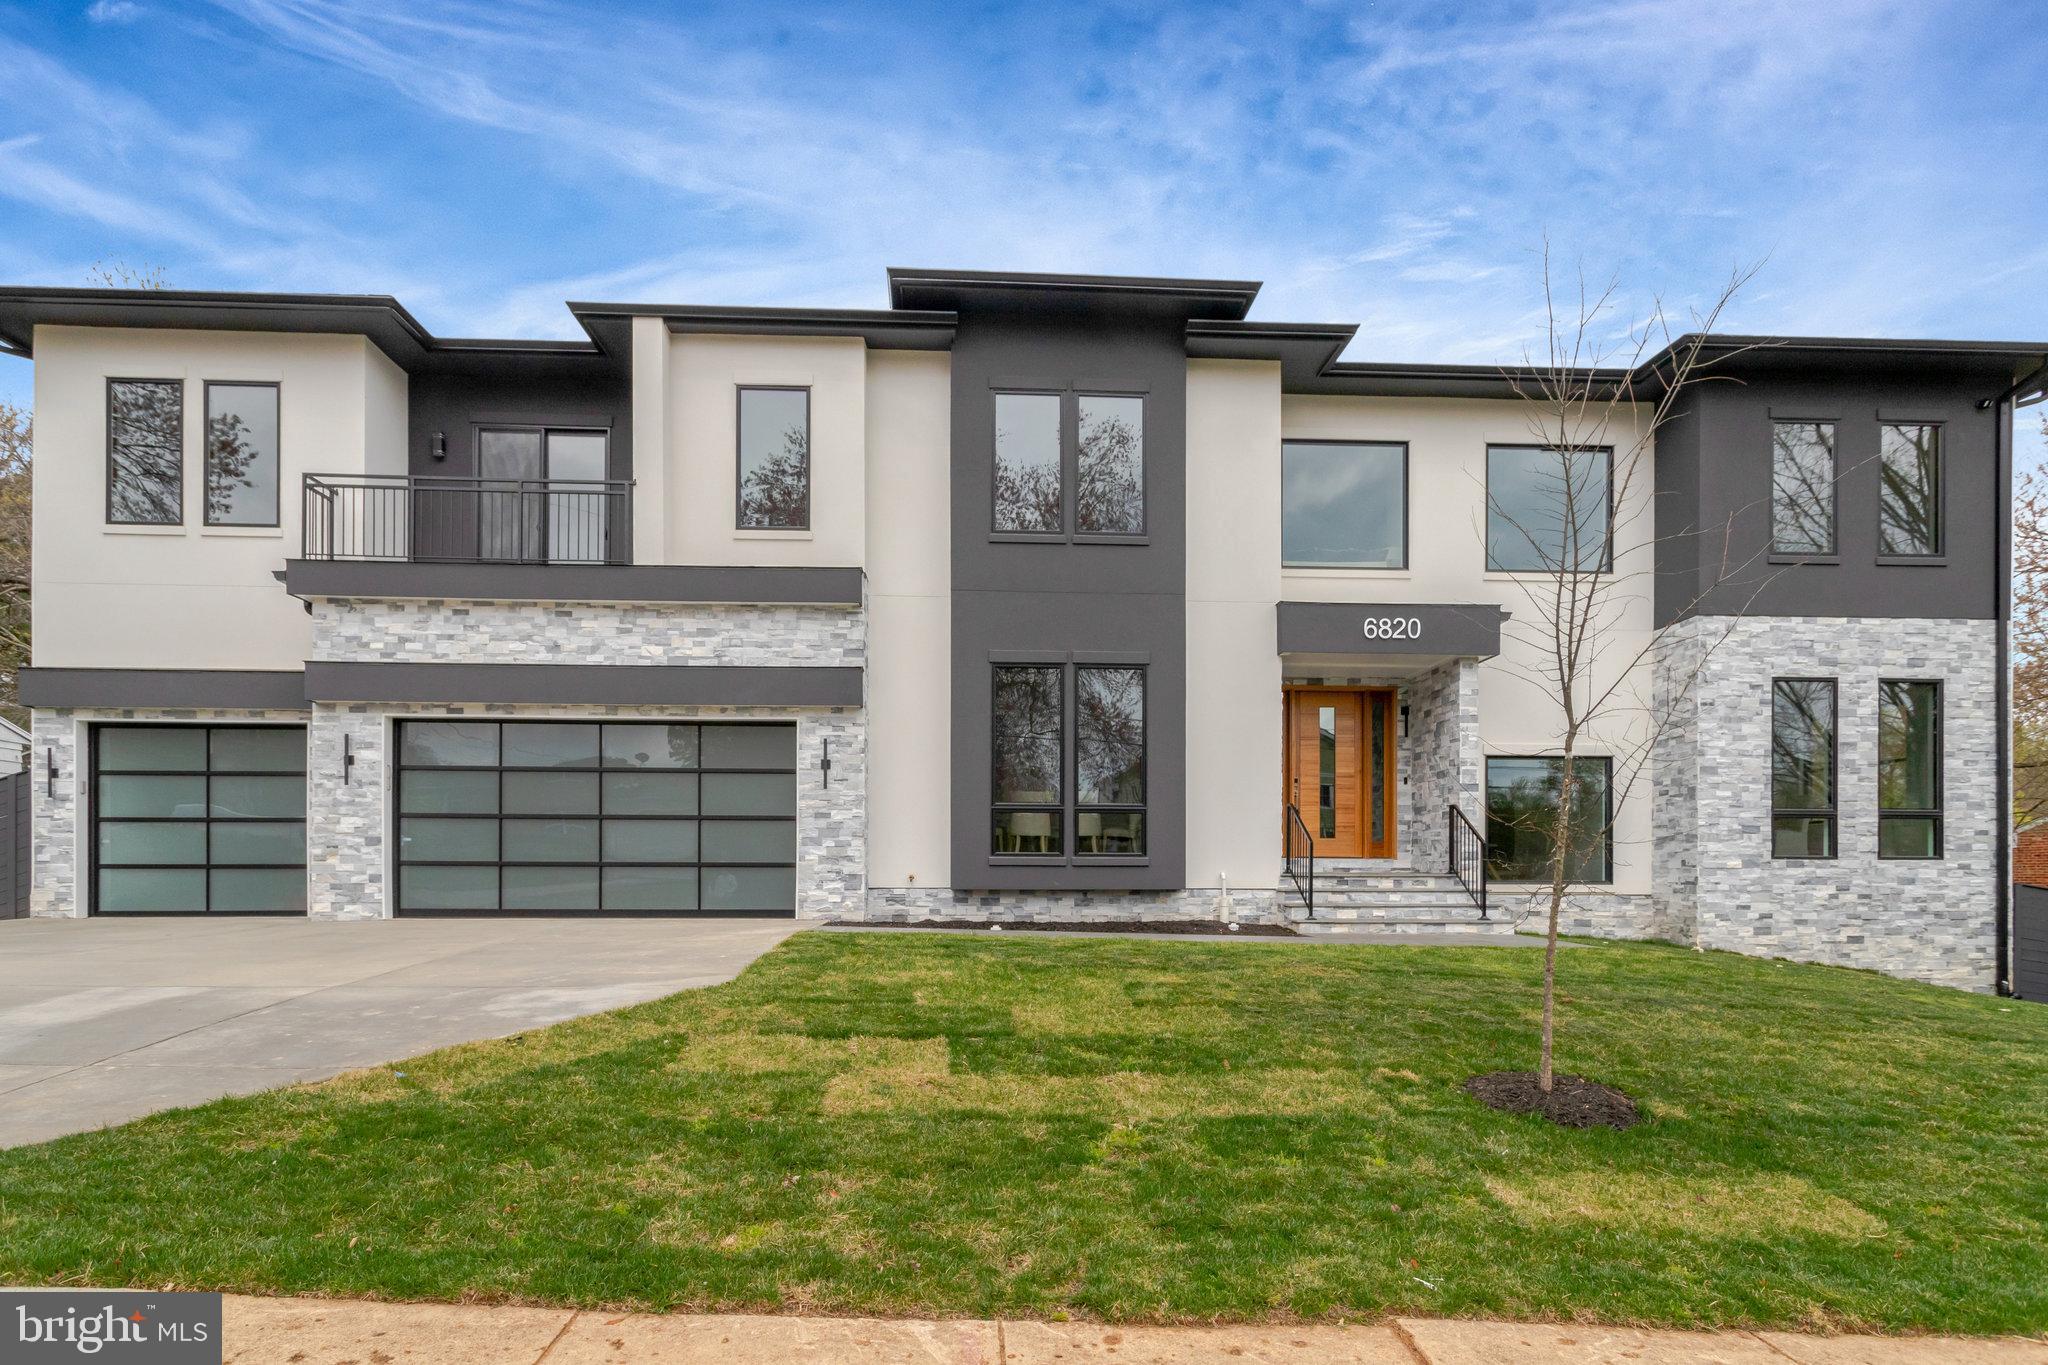 $3,050,000
CLOSED
$3,050,000
CLOSED
6820 Broyhill Street Mclean, Virginia
7 Beds 10 Baths 8,453 SqFt 0.32 Acres
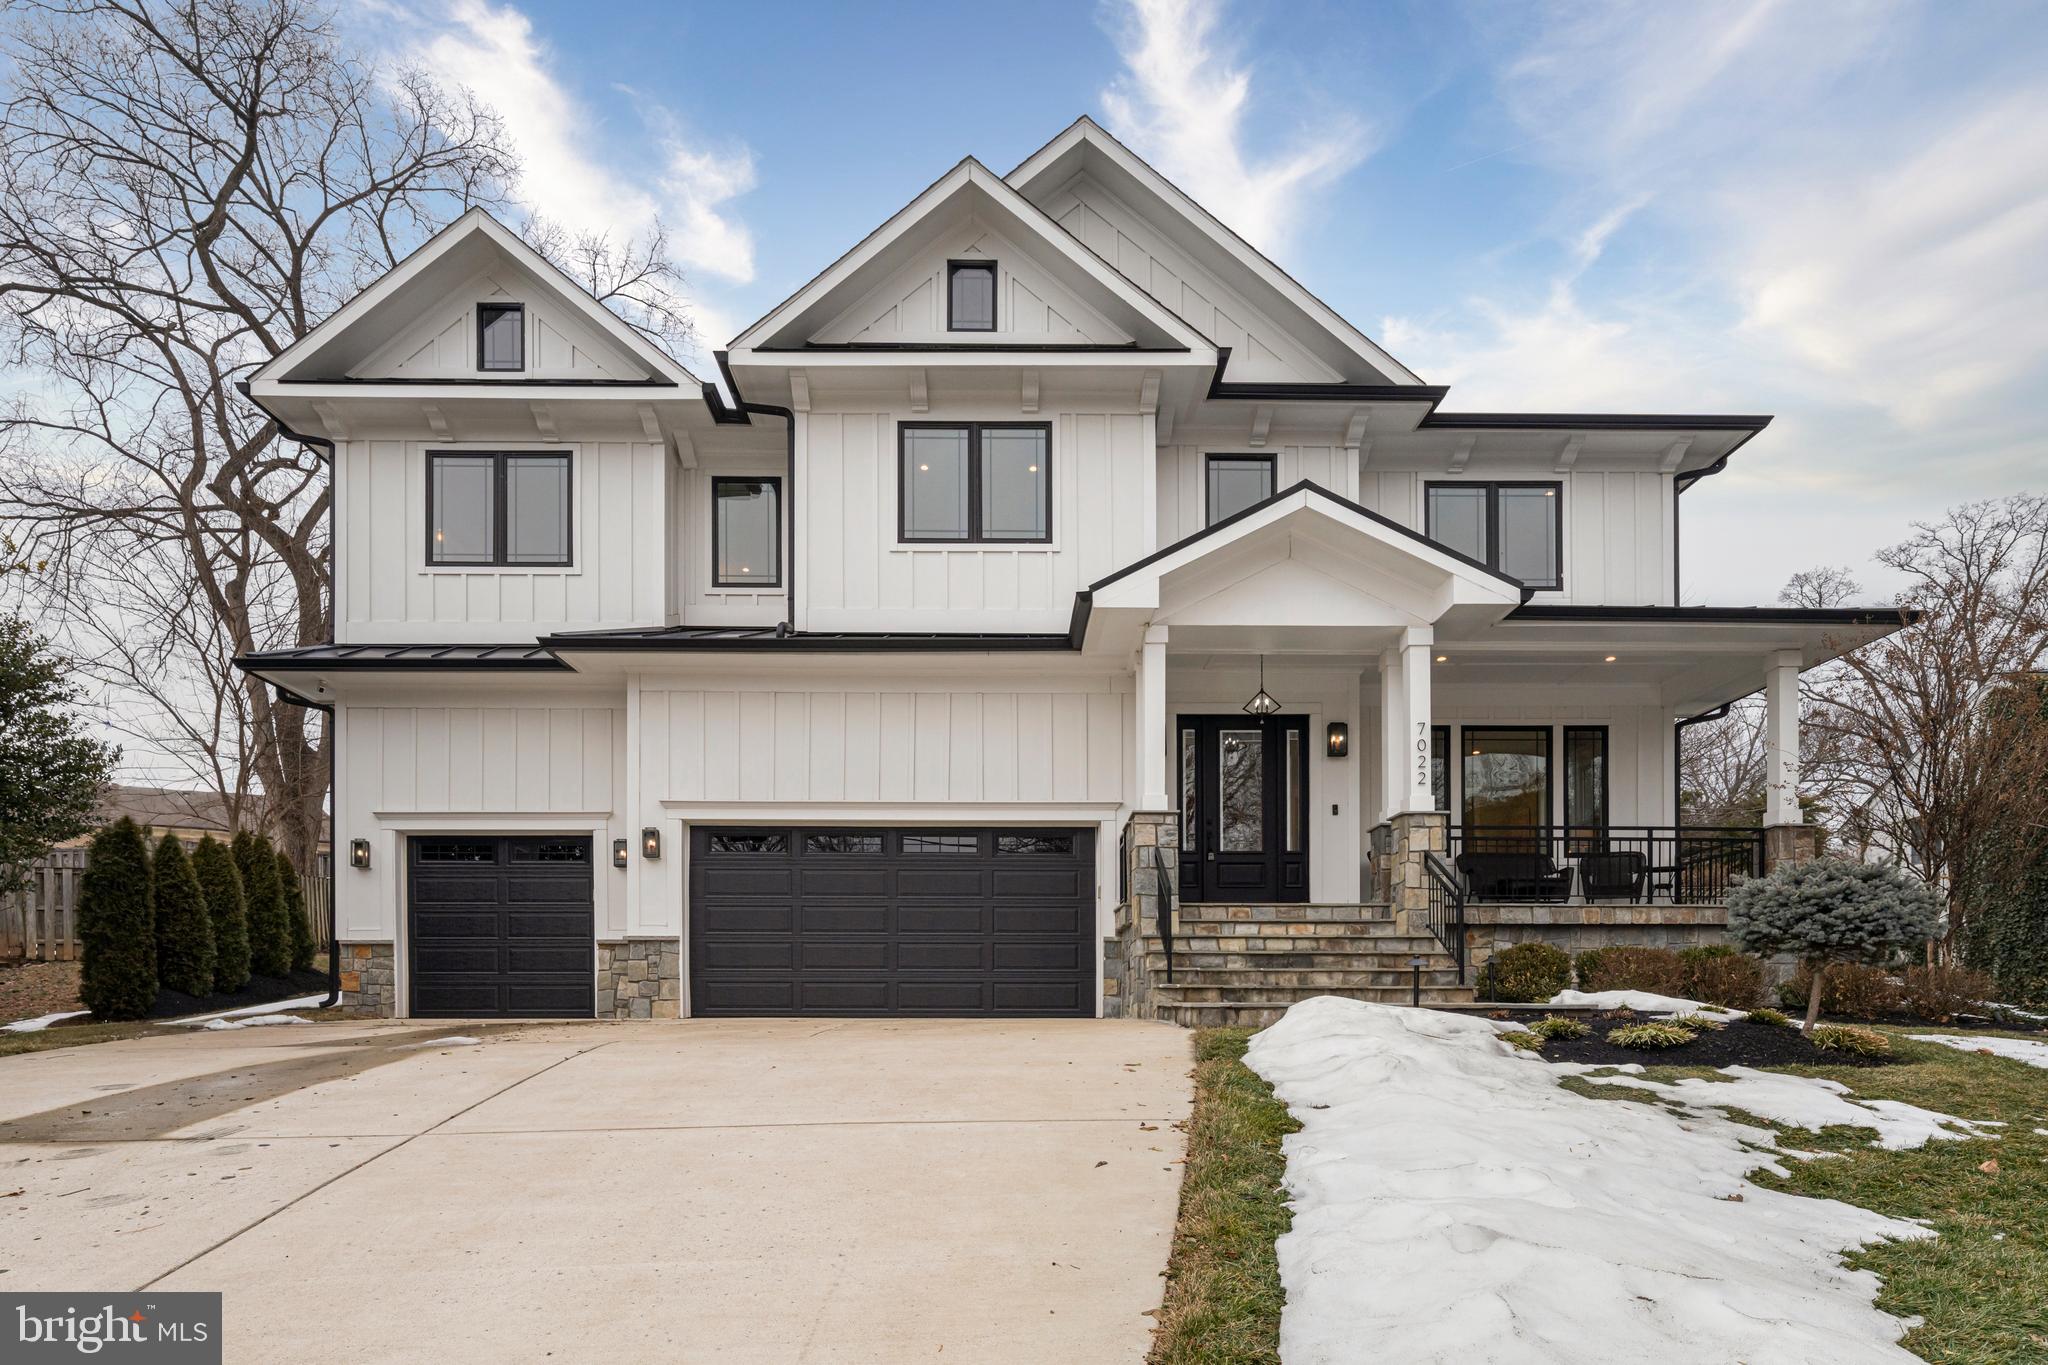 $3,000,000
CLOSED
$3,000,000
CLOSED
7022 Hector Road Mclean, Virginia
7 Beds 8 Baths 7,729 SqFt 0.33 Acres
 $2,960,000
CLOSED
$2,960,000
CLOSED
1918 Beulah Road Vienna, Virginia
6 Beds 7 Baths 6,817 SqFt 0.6 Acres
 $2,950,000
CLOSED
$2,950,000
CLOSED
1511 Smith Street Mclean, Virginia
6 Beds 7 Baths 6,044 SqFt 0.26 Acres
 $2,950,000
CLOSED
$2,950,000
CLOSED
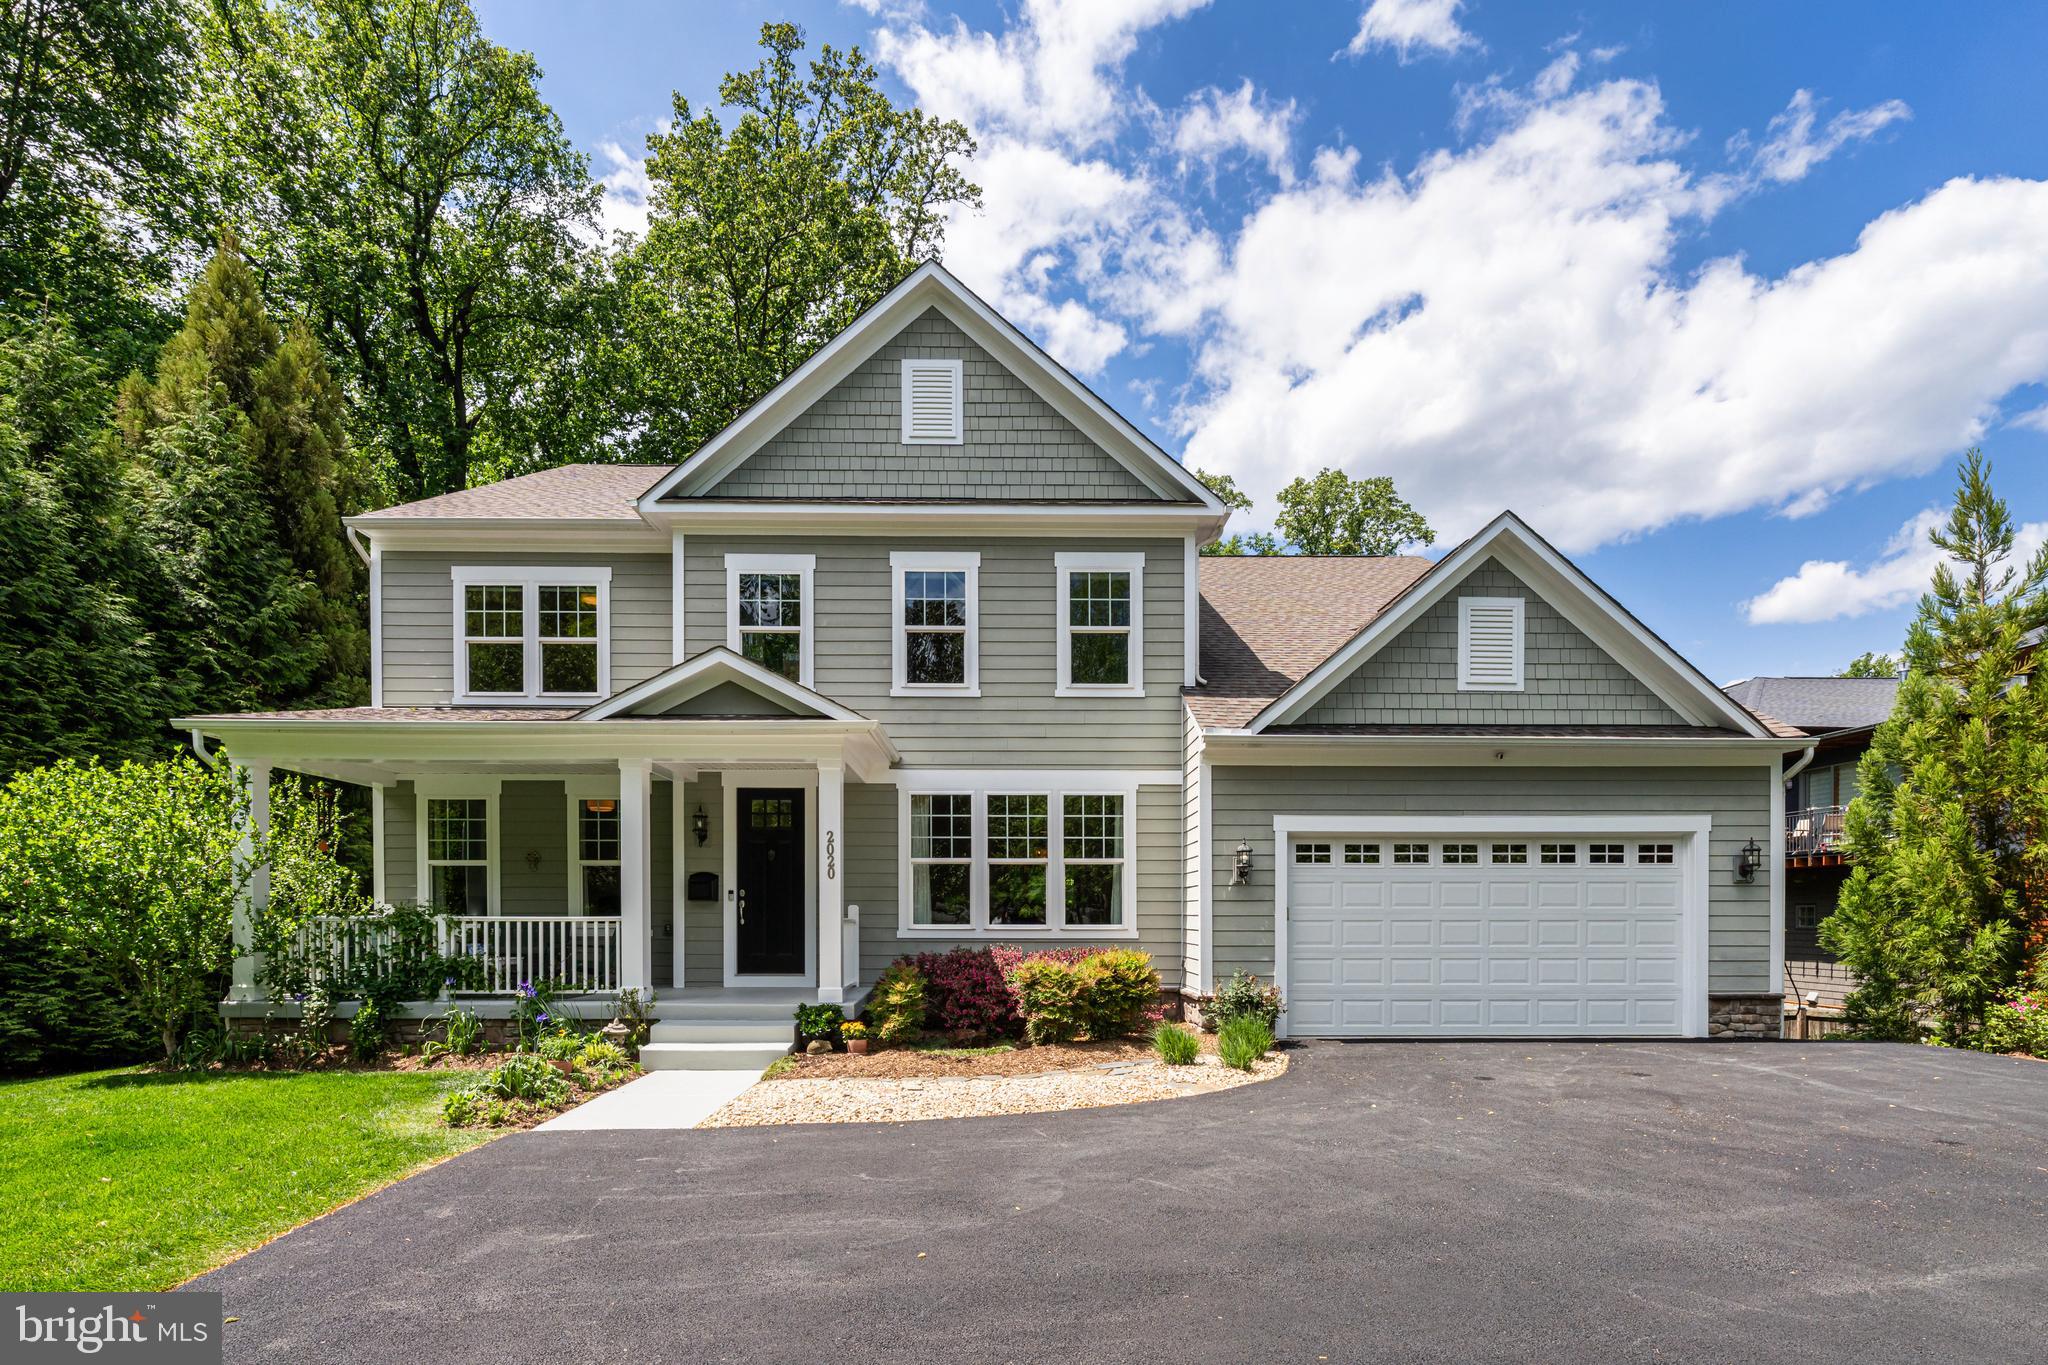
2020 Rhode Island Avenue Mclean, Virginia
5 Beds 5 Baths 5,900 SqFt 0.69 Acres
 $2,895,000
CLOSED
$2,895,000
CLOSED
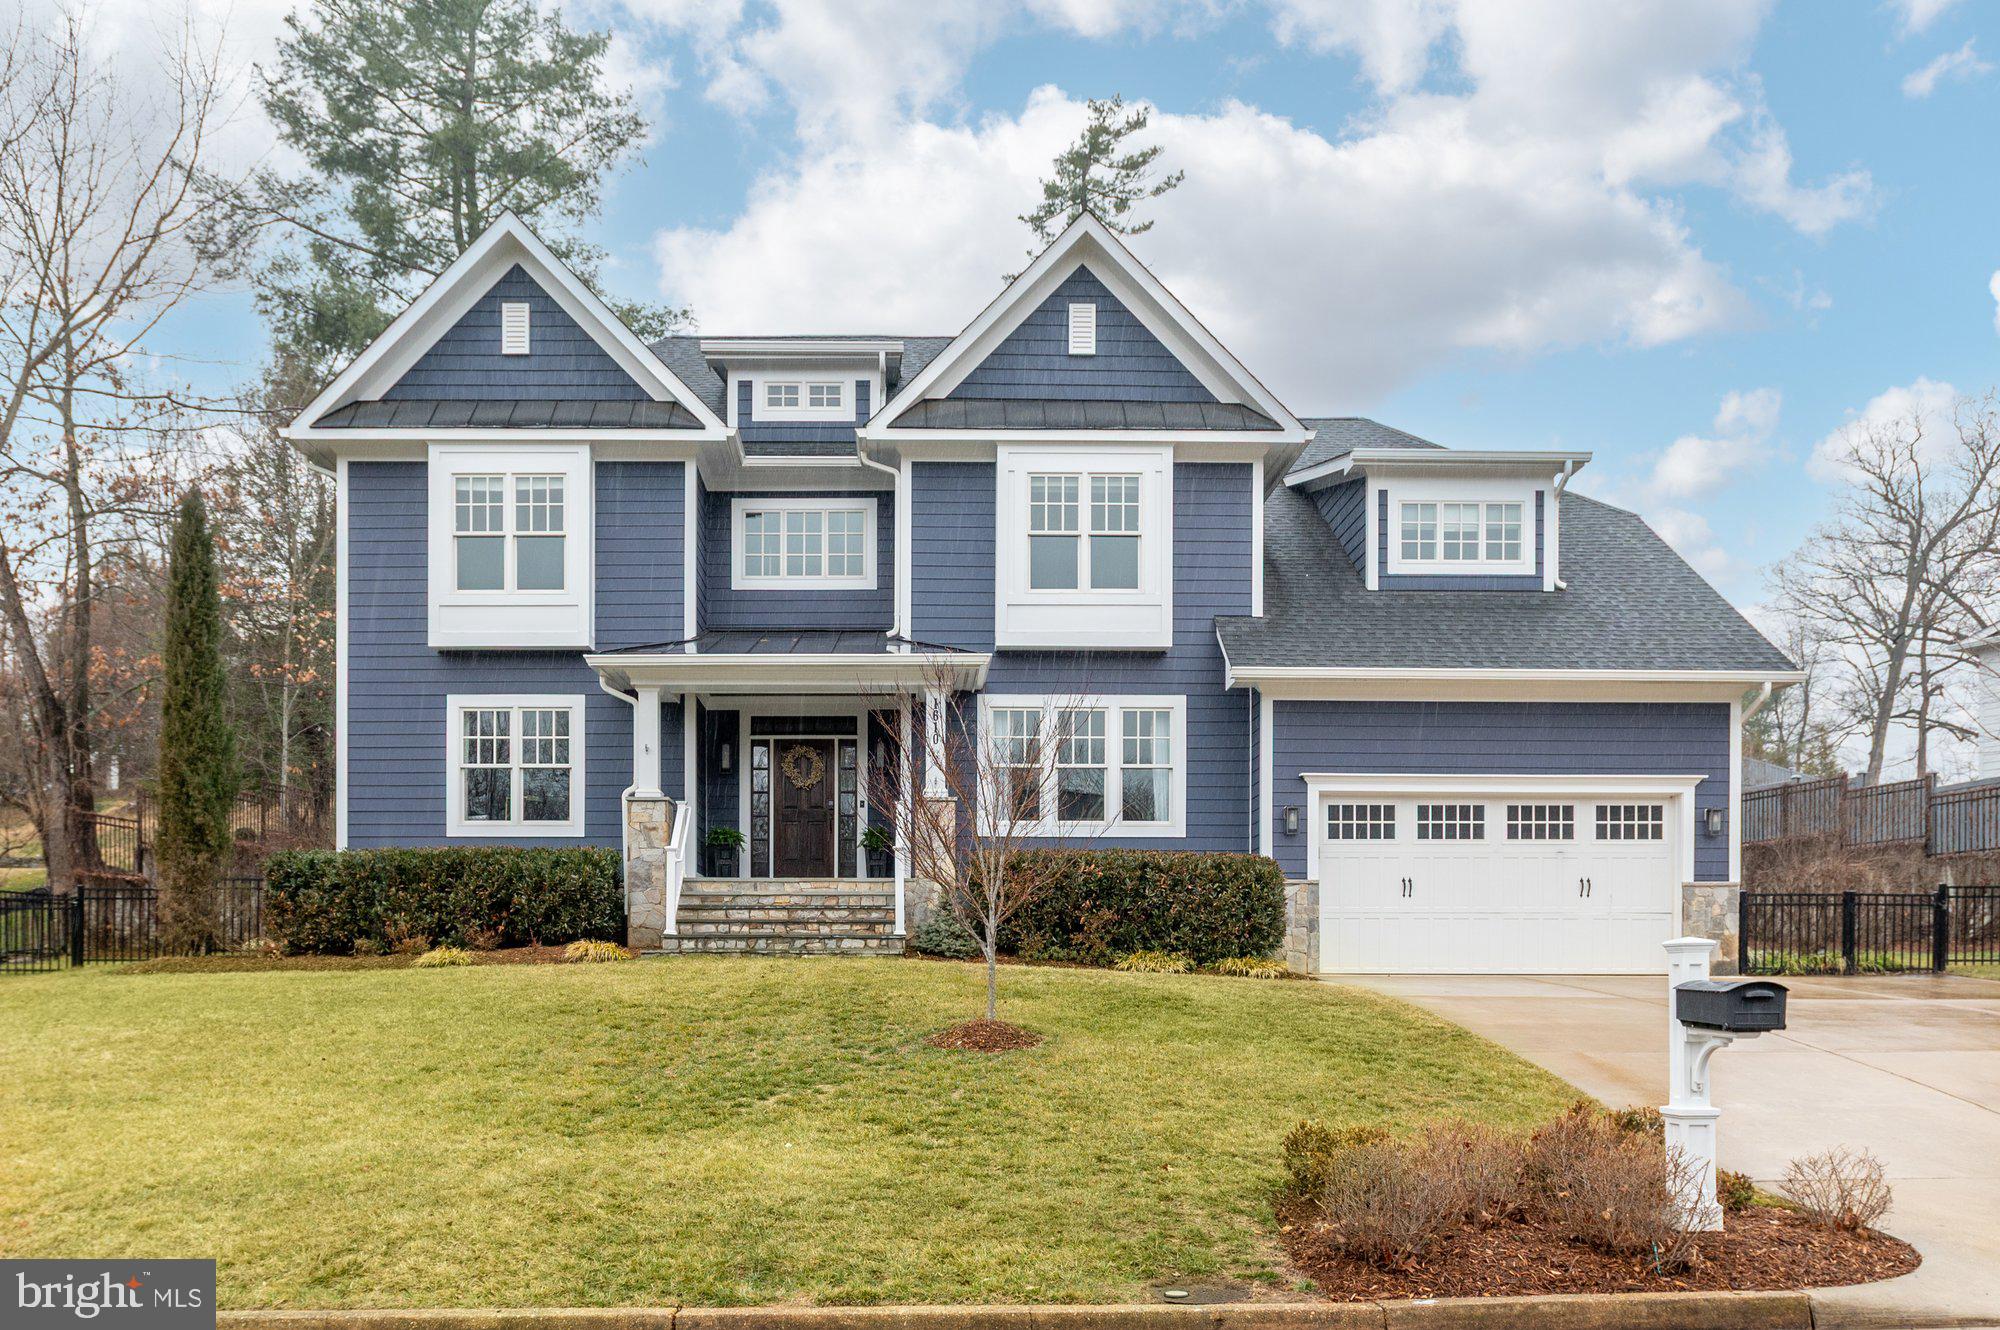
1610 Brookside Road Mclean, Virginia
6 Beds 7 Baths 4,250 SqFt 0.35 Acres
 $2,875,000
CLOSED
$2,875,000
CLOSED
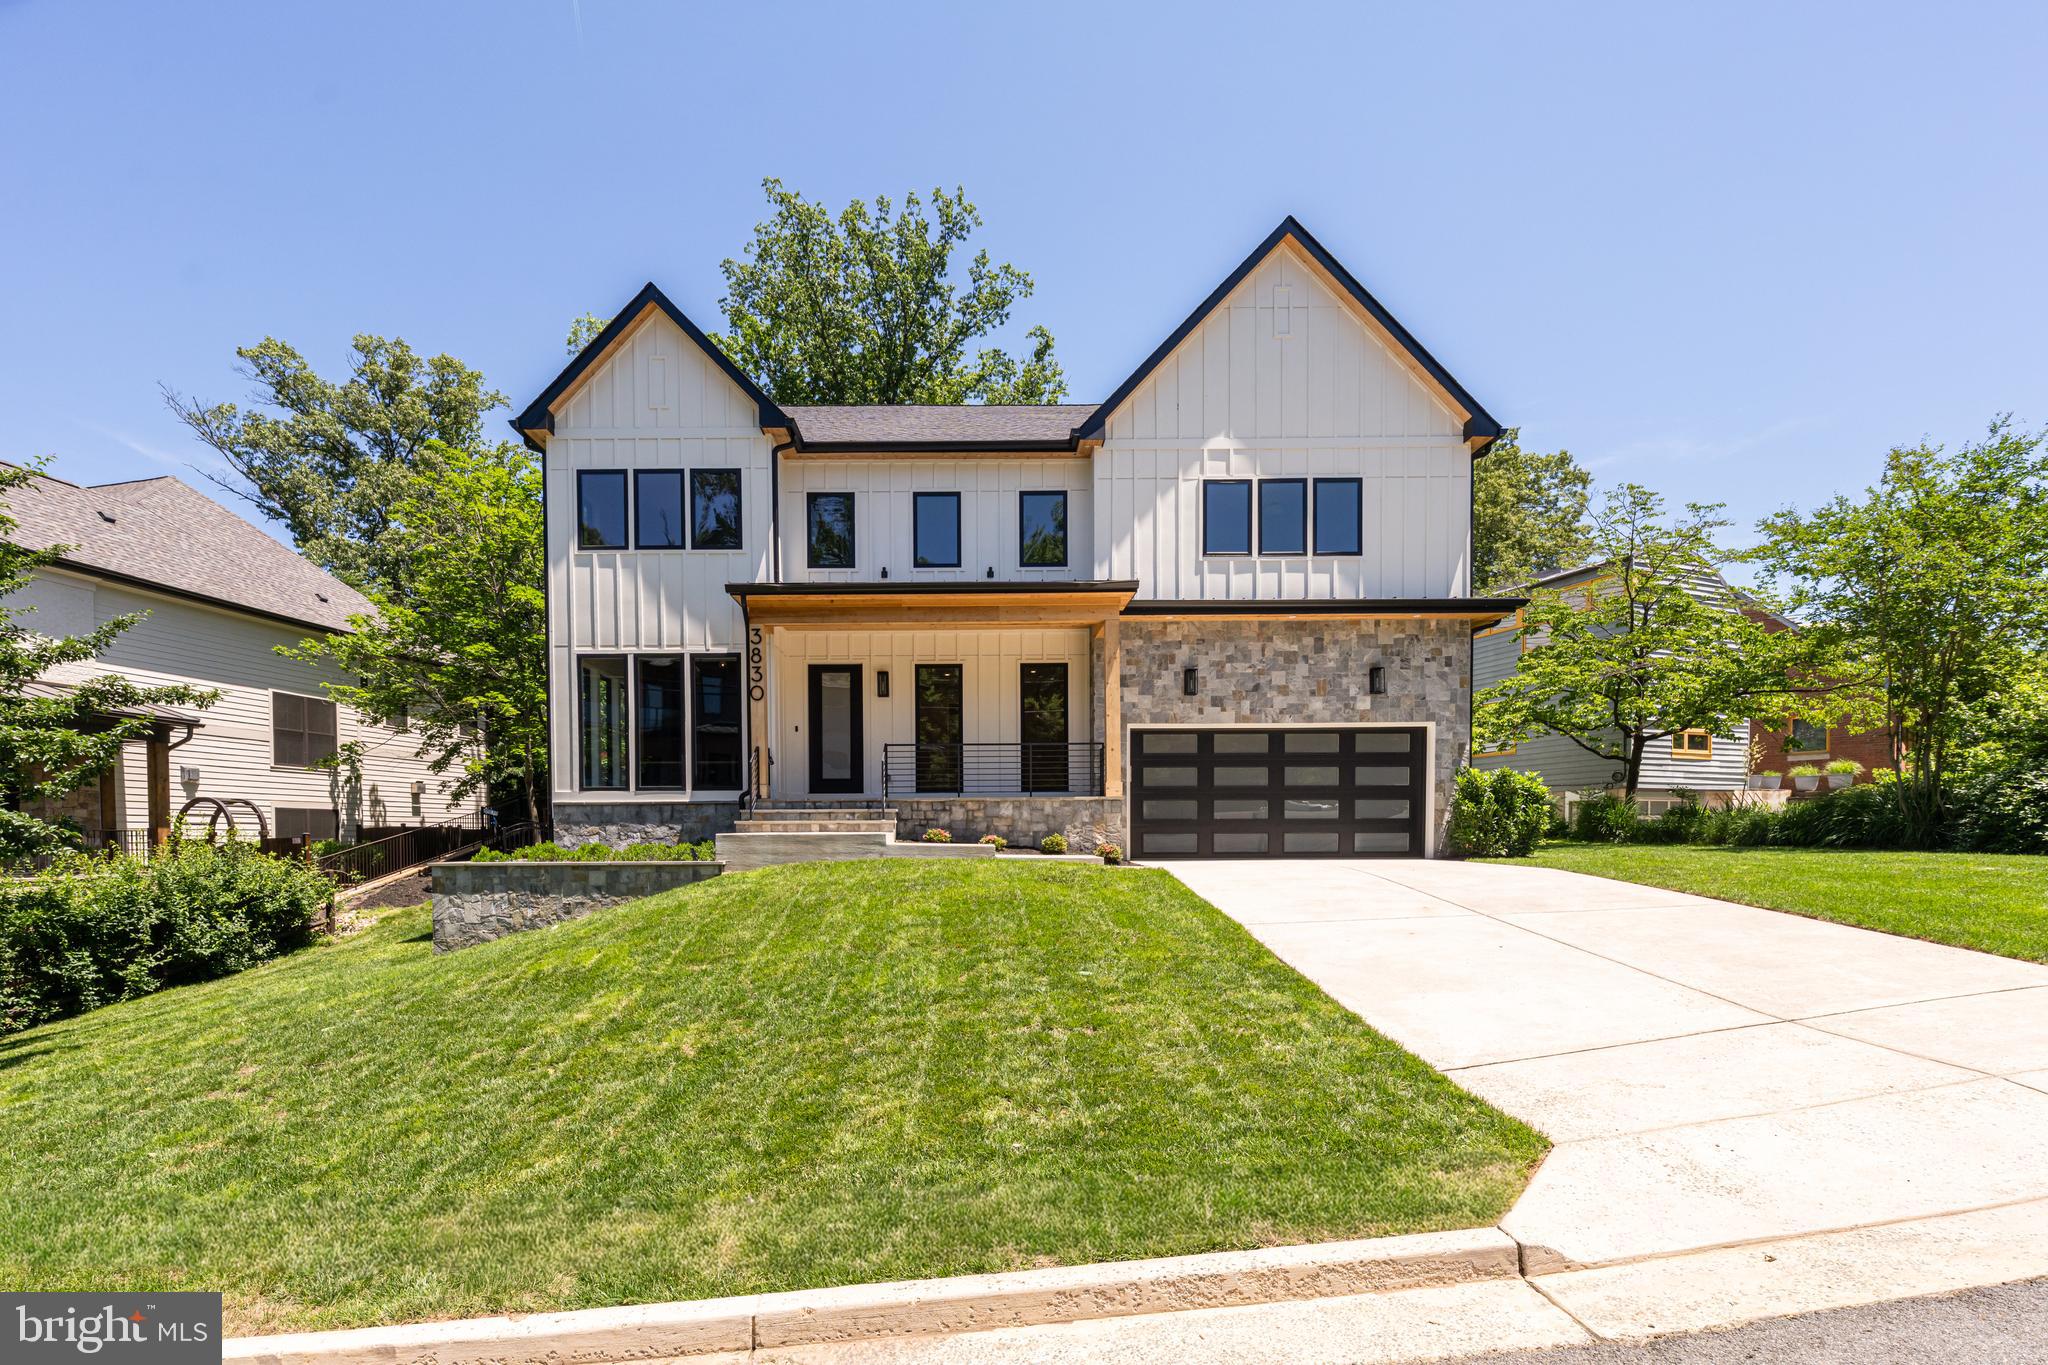
3830 30th Road N Arlington, Virginia
6 Beds 7 Baths 6,936 SqFt 0.25 Acres
 $2,875,000
CLOSED
$2,875,000
CLOSED
6030 Woodland Terrace Mclean, Virginia
7 Beds 8 Baths 4,966 SqFt 0.41 Acres
 $2,800,000
CLOSED
$2,800,000
CLOSED
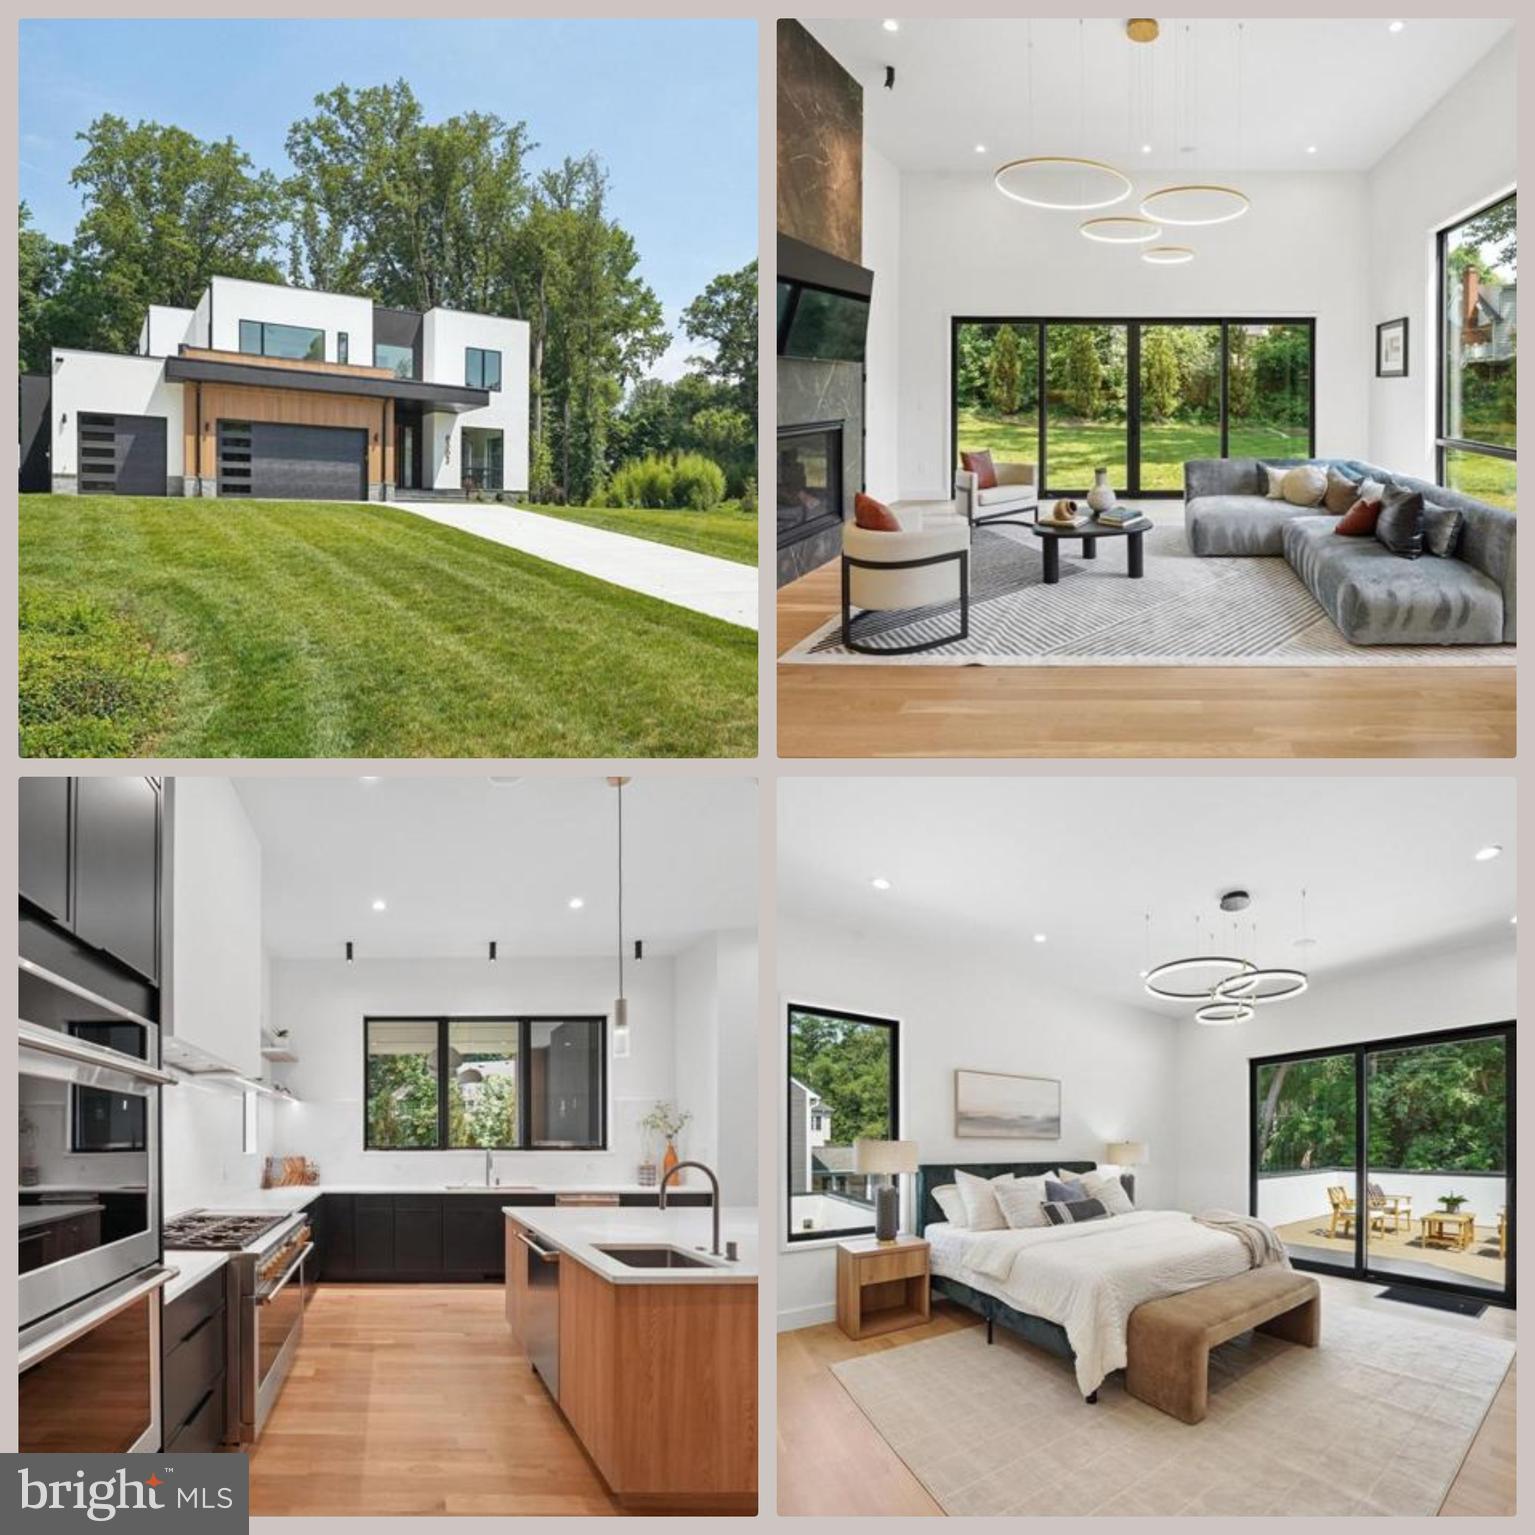
321 Broadleaf Drive NE Vienna, Virginia
6 Beds 7 Baths 6,966 SqFt 0.36 Acres
 $2,790,000
CLOSED
$2,790,000
CLOSED
8302 Robey Avenue Annandale, Virginia
6 Beds 8 Baths 8,351 SqFt 1.03 Acres
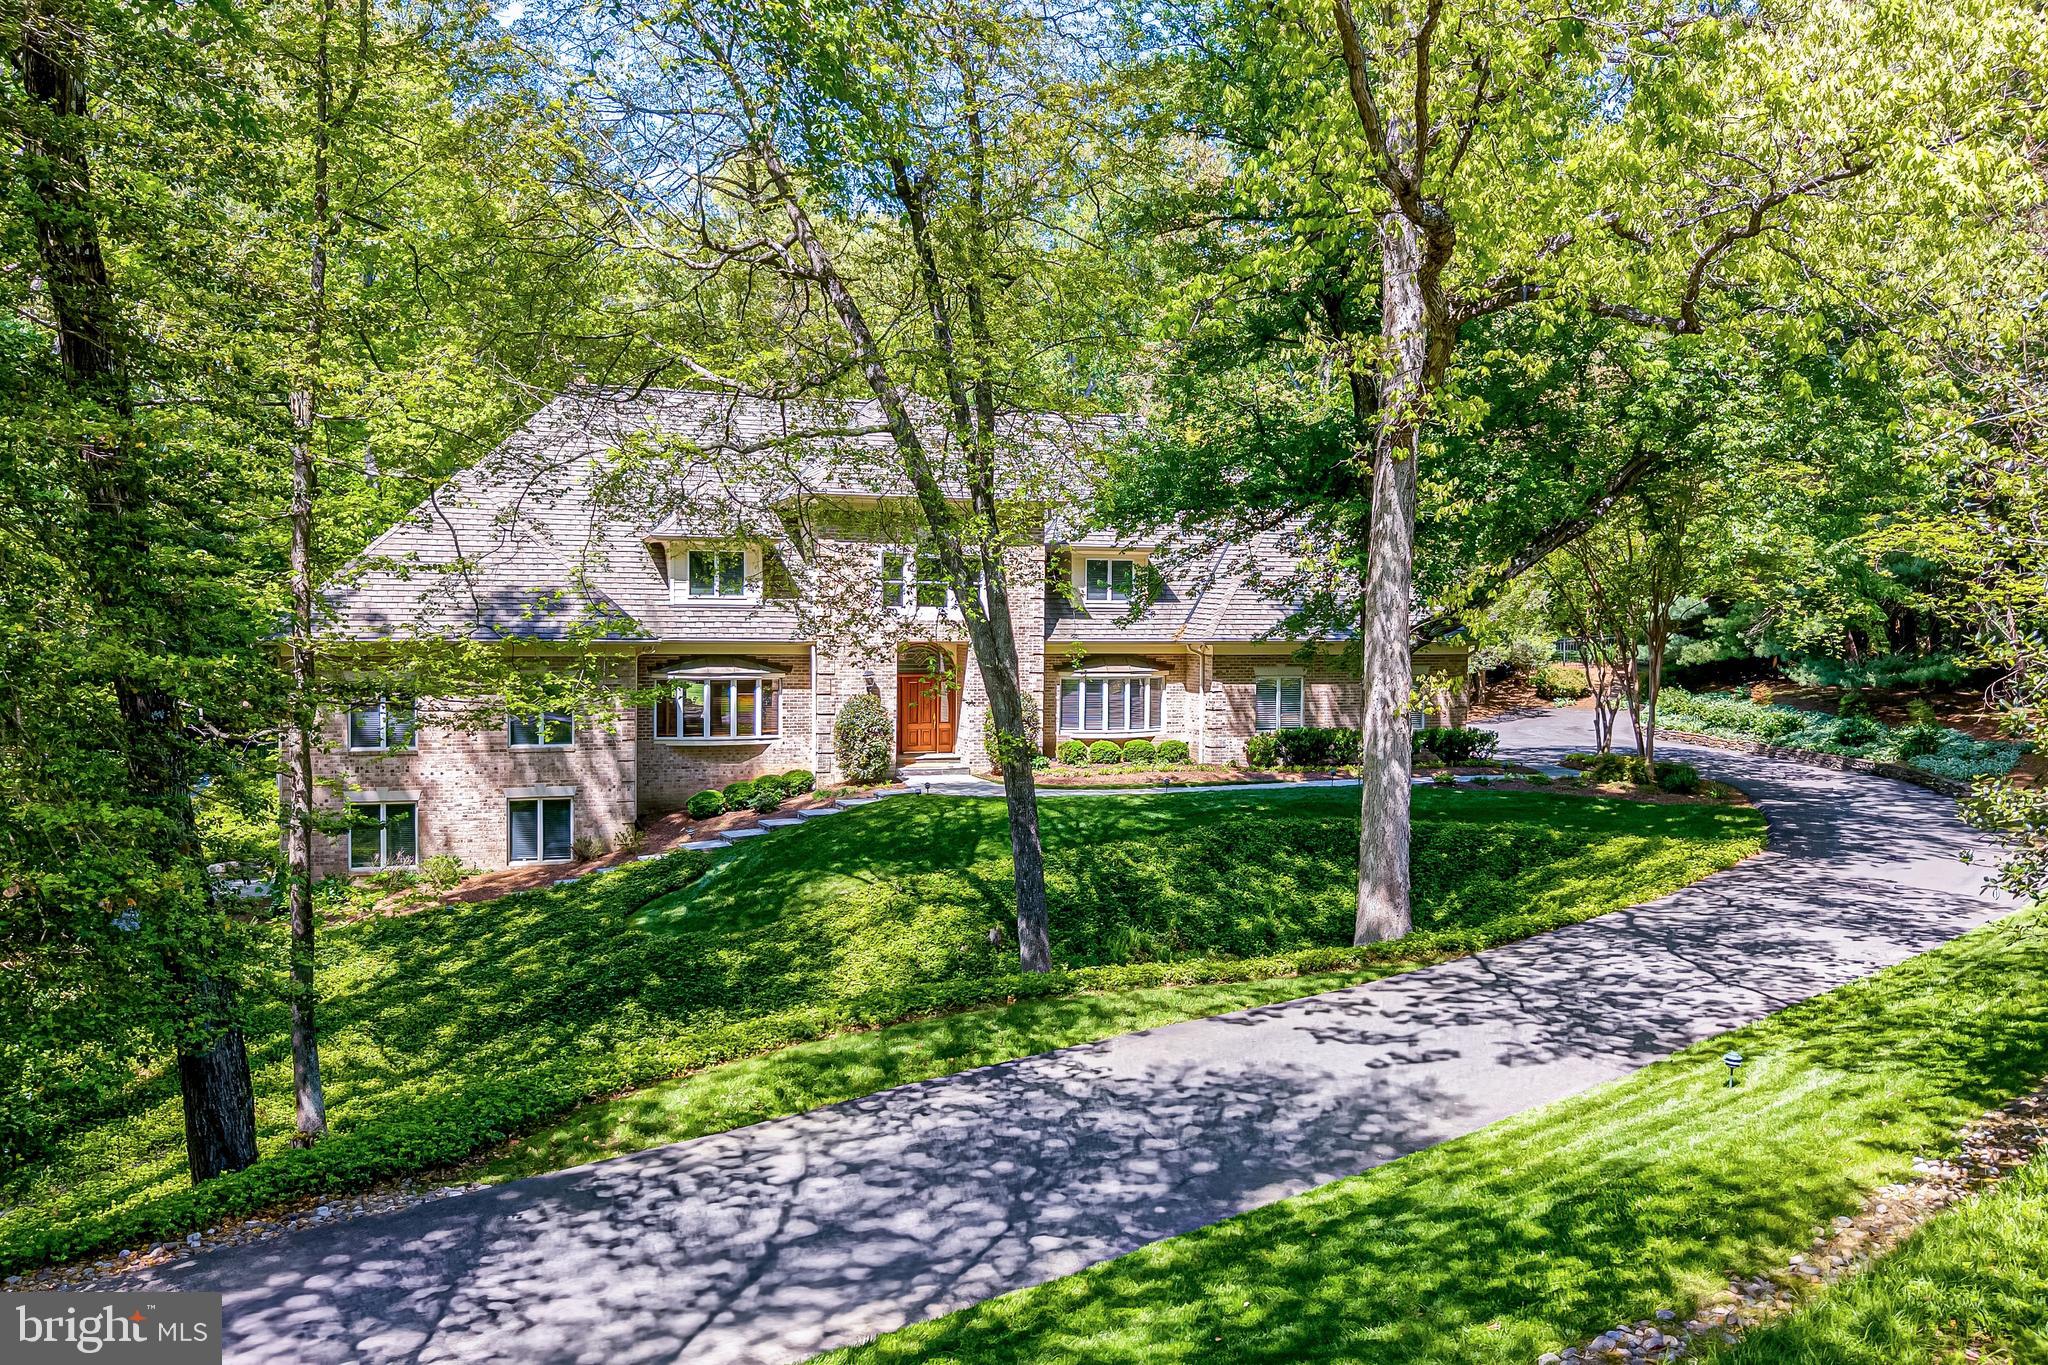 $2,750,000
CLOSED
$2,750,000
CLOSED
2402 Oakmont Court Oakton, Virginia
6 Beds 6 Baths 9,590 SqFt 1.77 Acres
 $2,550,000
CLOSED
$2,550,000
CLOSED
2200 Spinnaker Court Reston, Virginia
4 Beds 4 Baths 5,803 SqFt 0.41 Acres
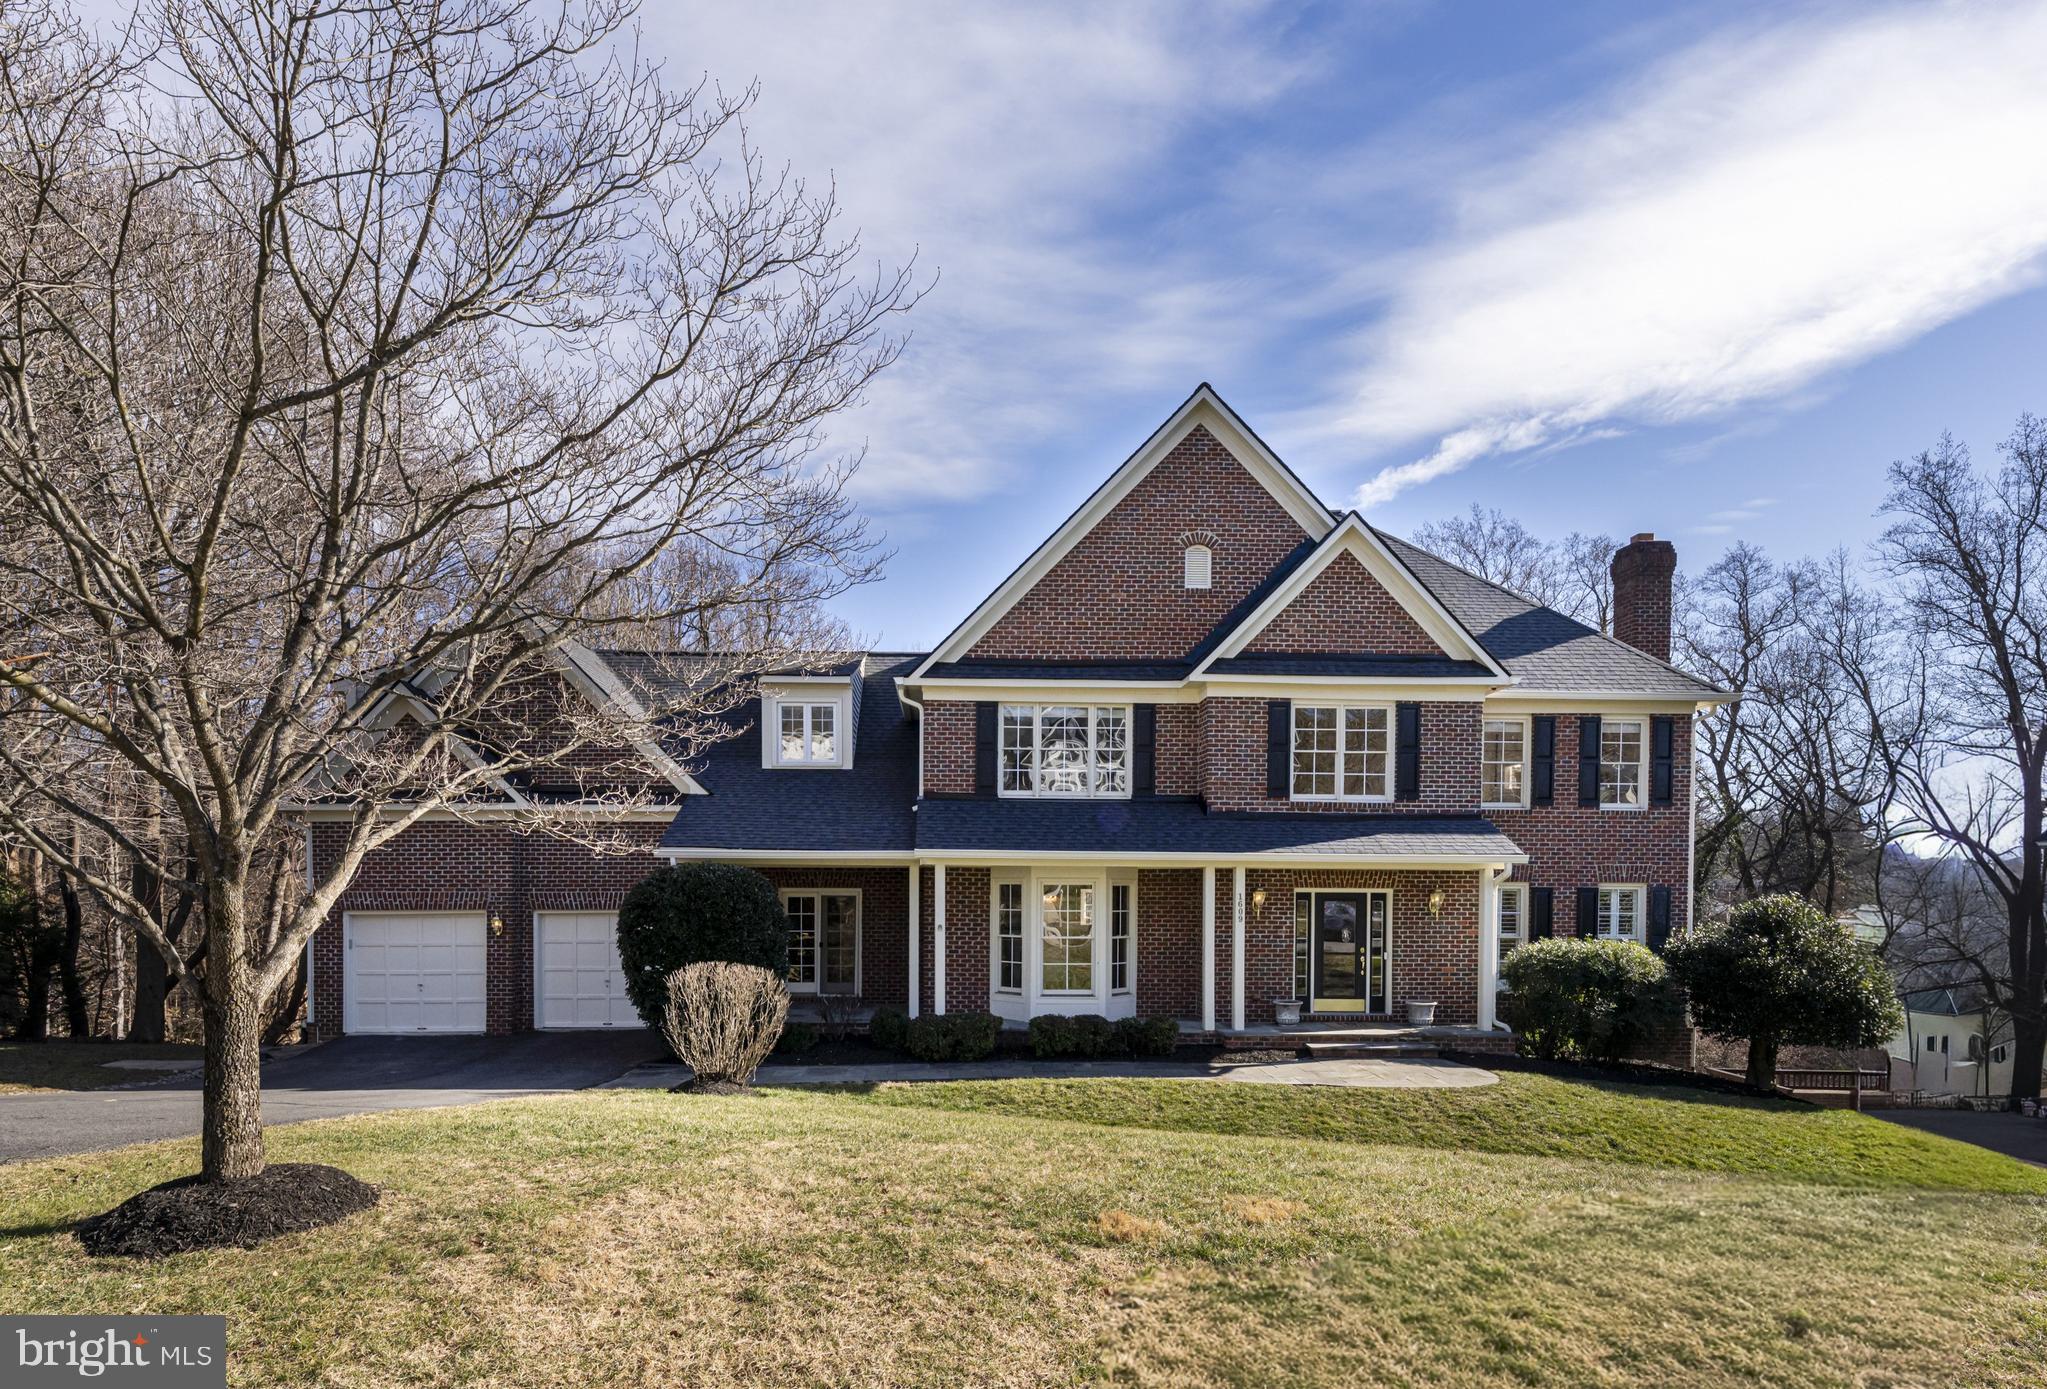 $2,510,600
CLOSED
$2,510,600
CLOSED
1609 Brookside Road Mclean, Virginia
6 Beds 5 Baths 5,739 SqFt 1.21 Acres
 $2,500,000
CLOSED
$2,500,000
CLOSED
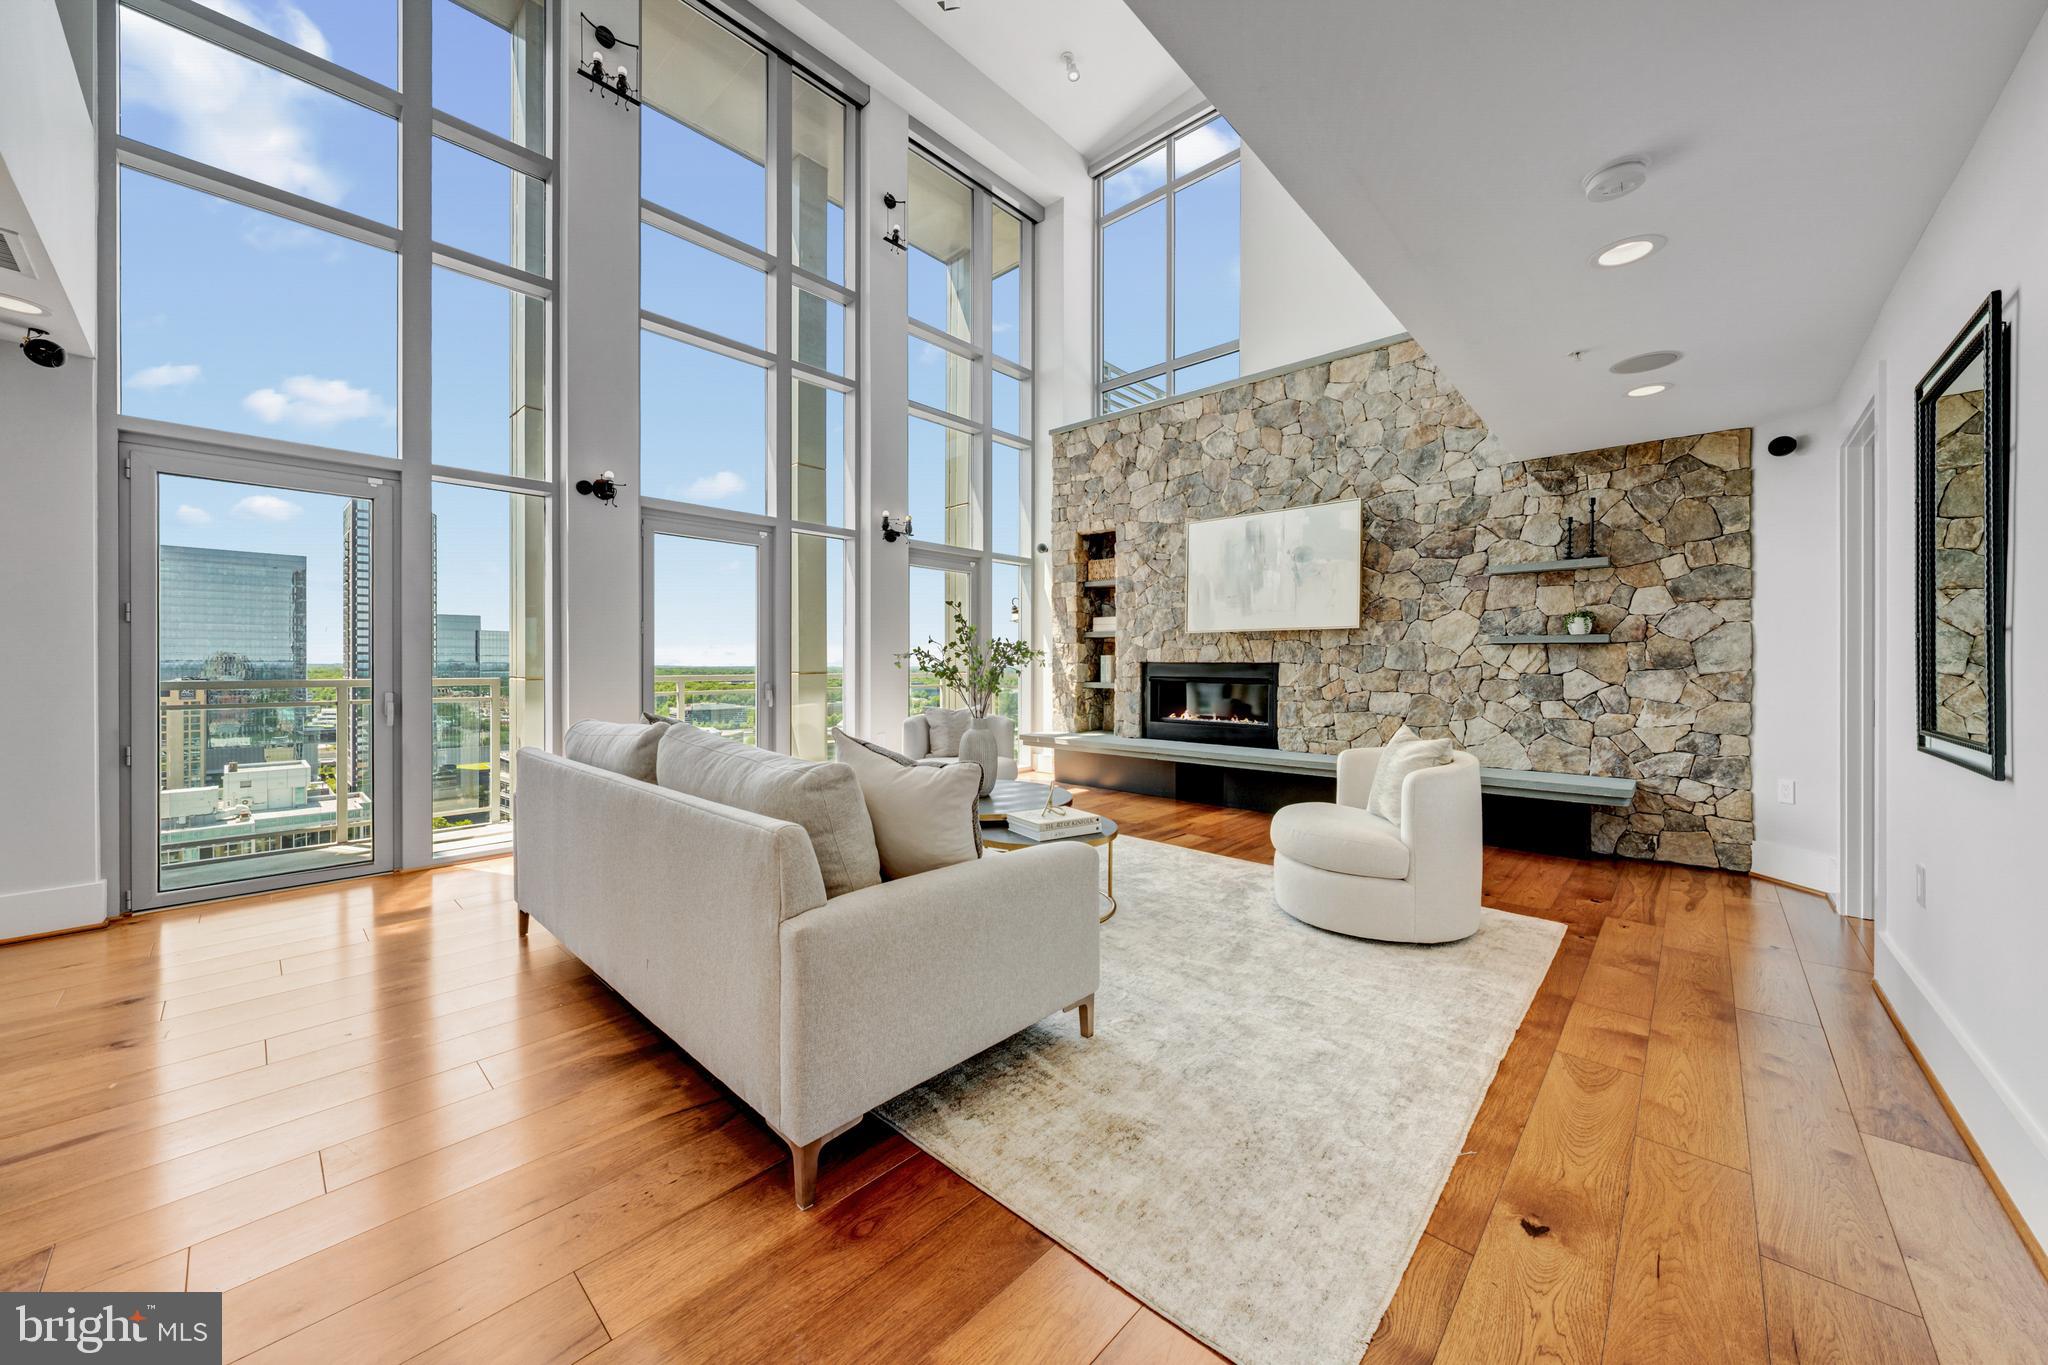
11990 Market Street 2112 Reston, Virginia
4 Beds 4 Baths 3,230 SqFt
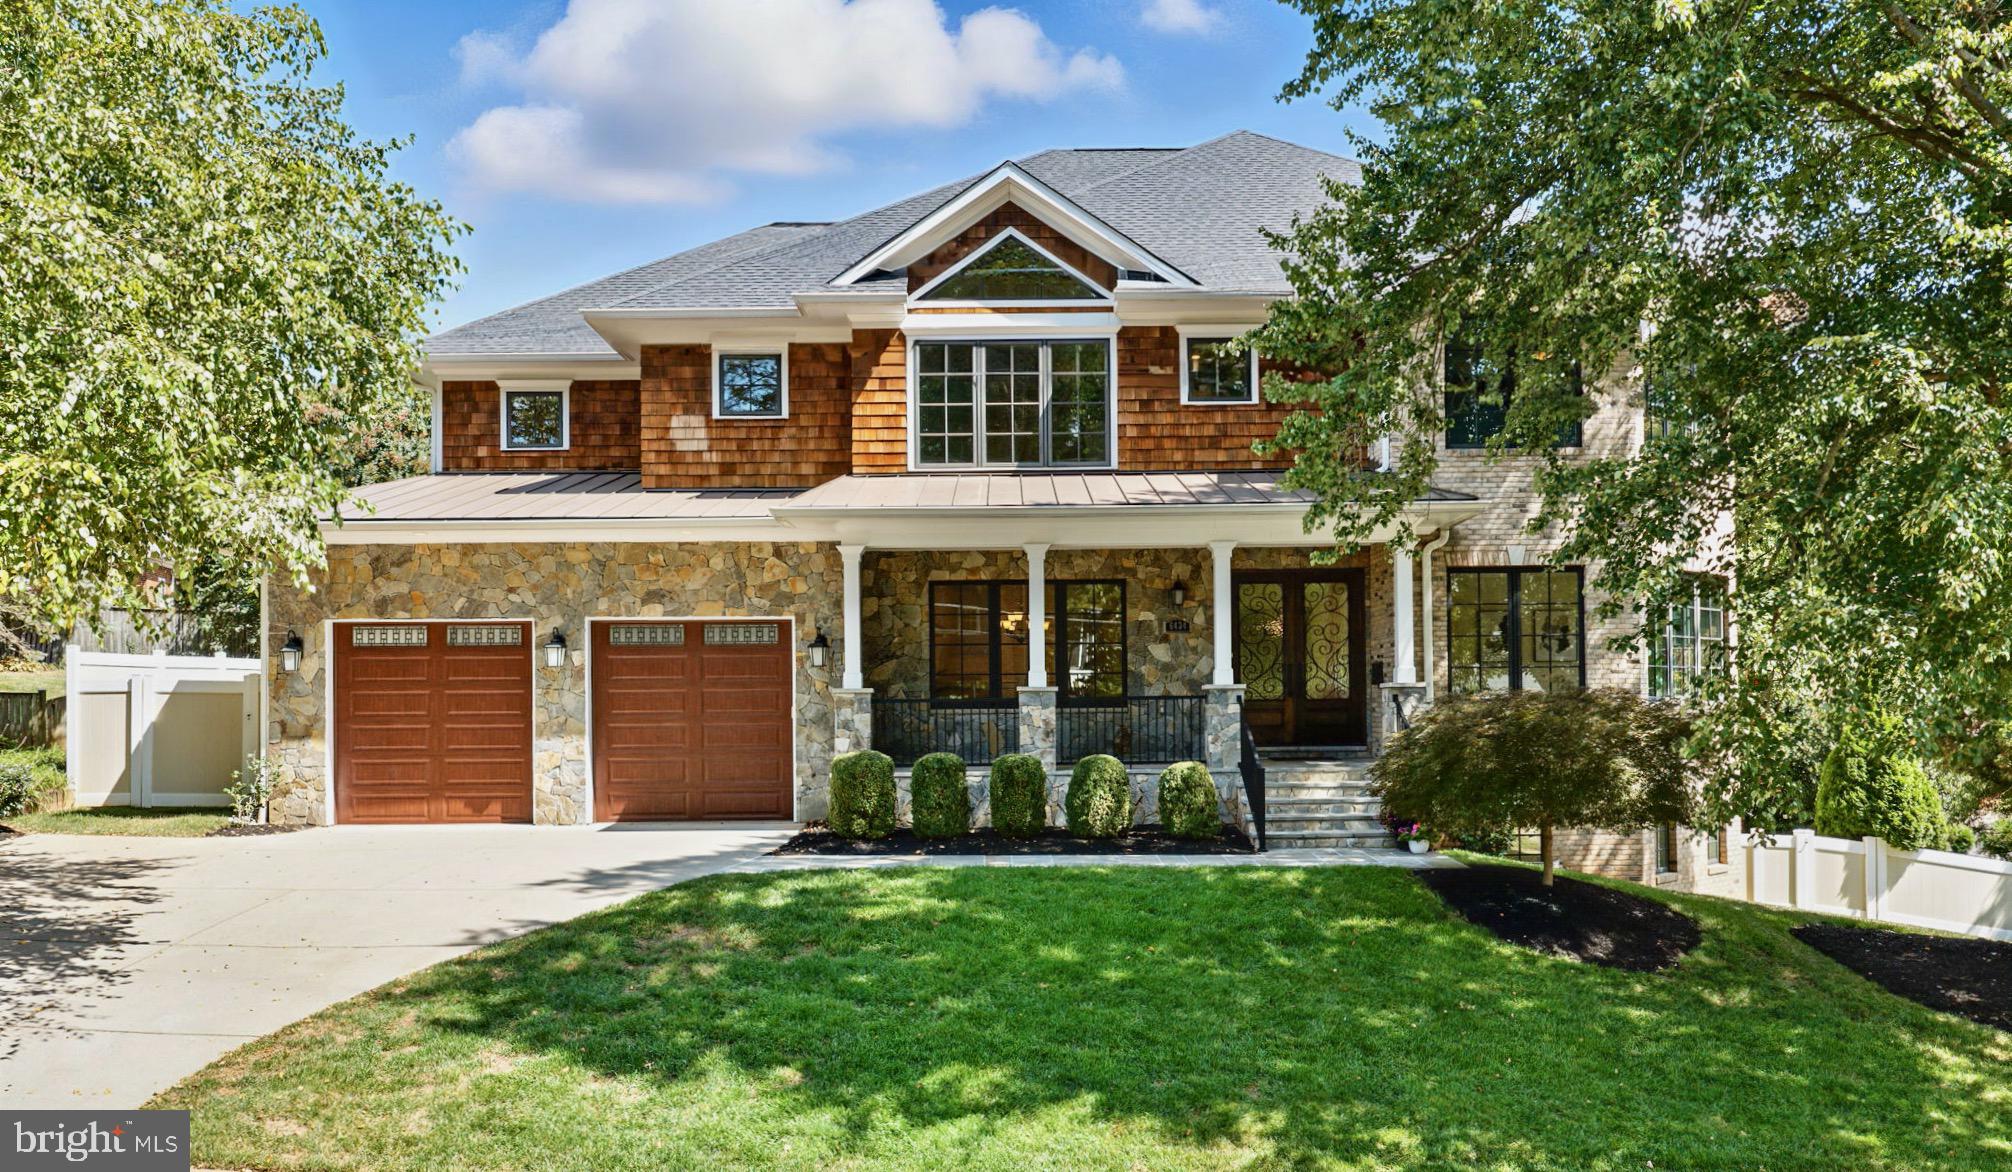 $2,450,000
CLOSED
$2,450,000
CLOSED
6434 Noble Drive Mclean, Virginia
6 Beds 7 Baths 7,125 SqFt 0.28 Acres
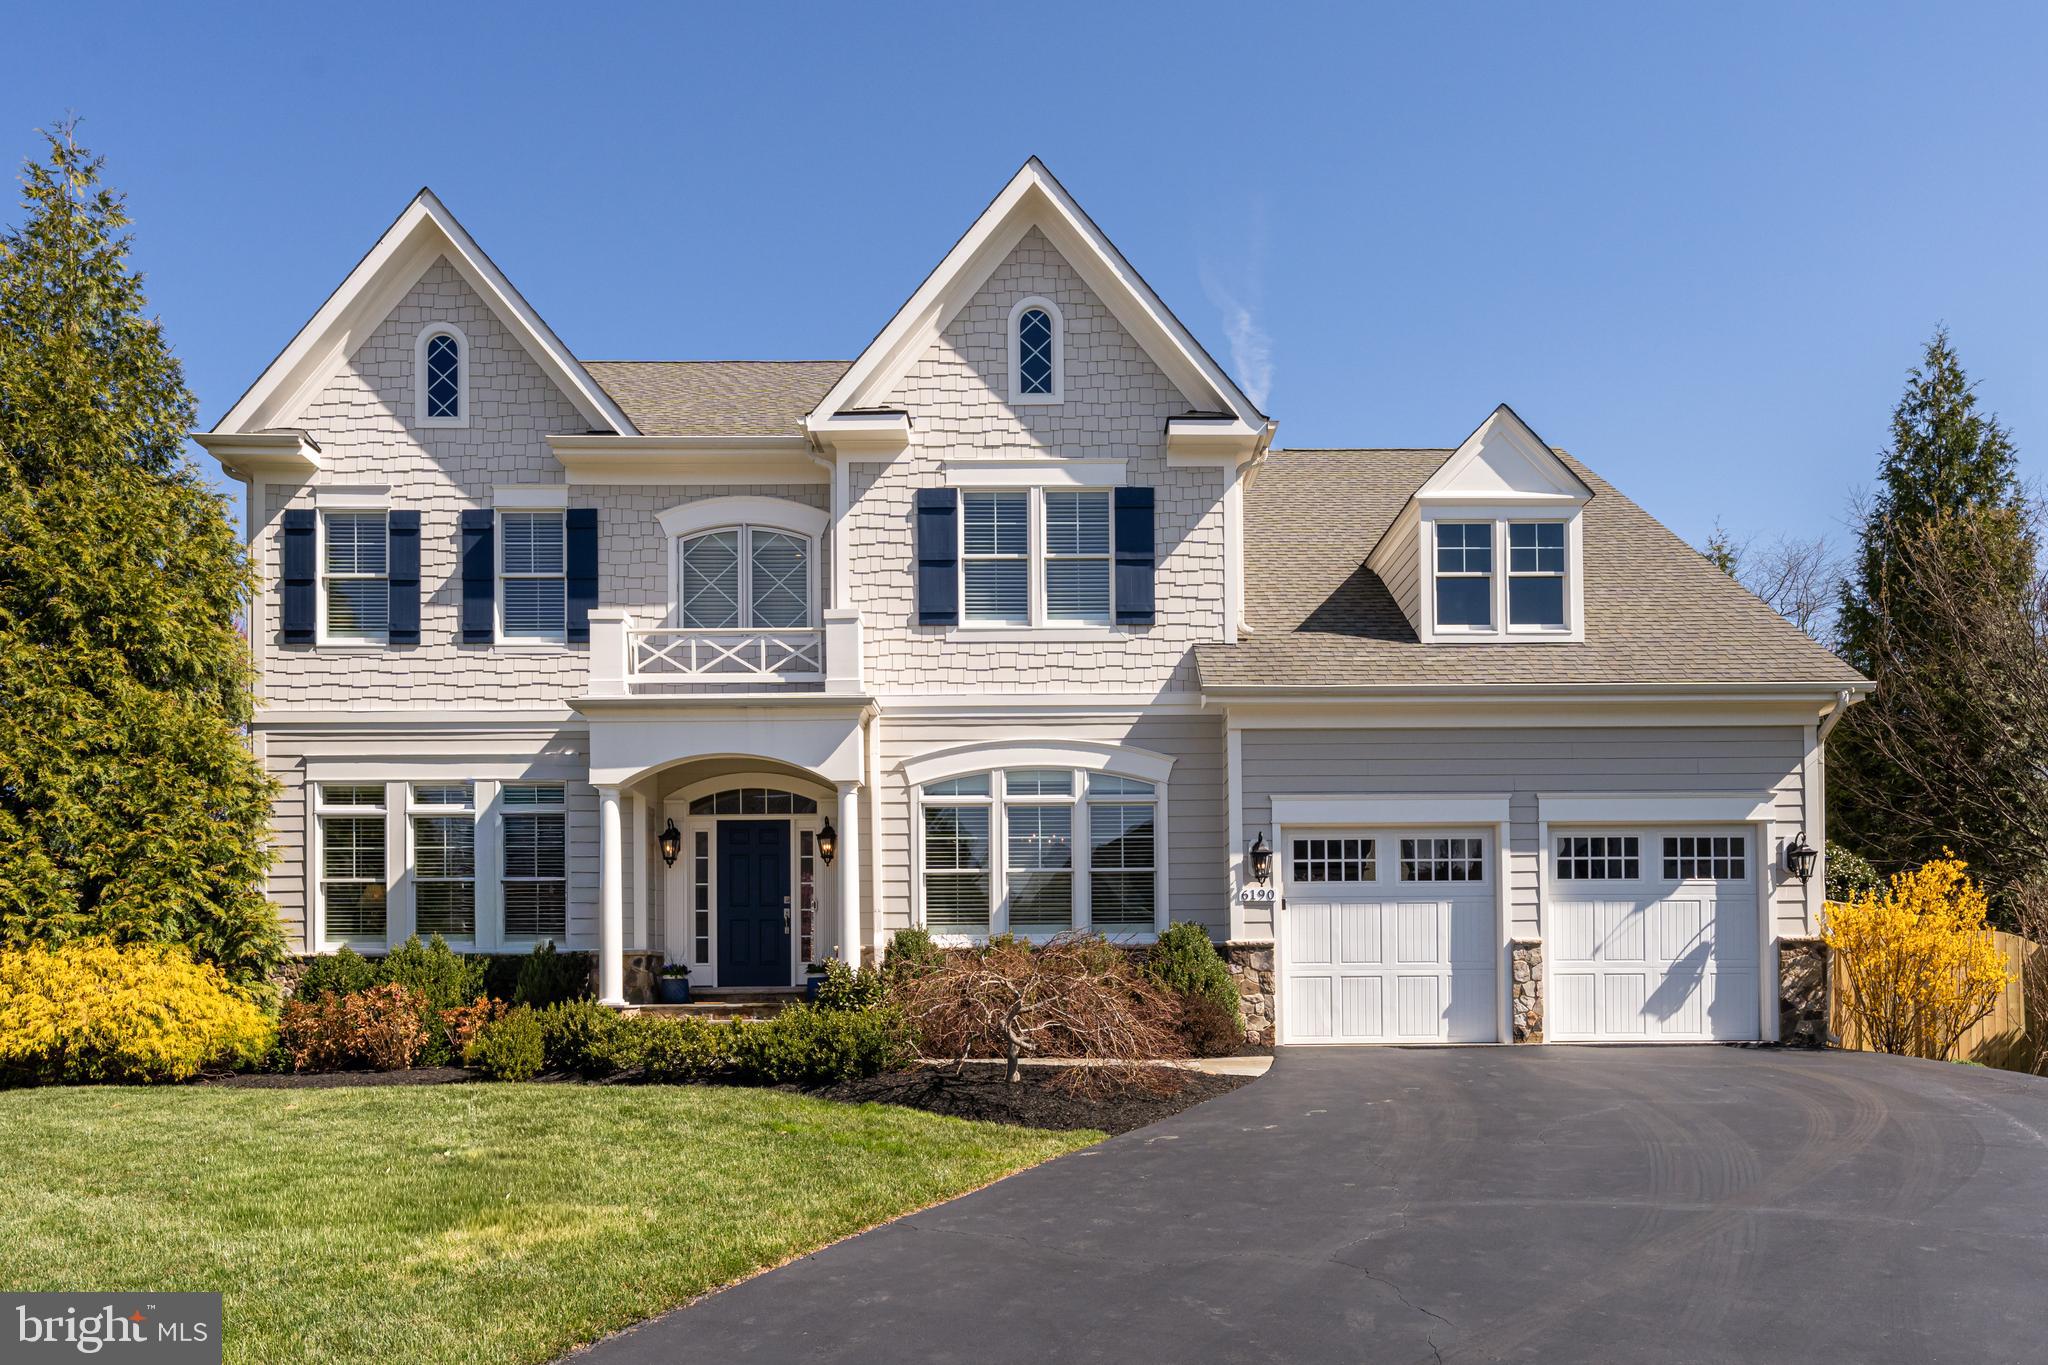 $2,405,000
CLOSED
$2,405,000
CLOSED
6190 Adeline Court Mclean, Virginia
5 Beds 5 Baths 5,651 SqFt 0.24 Acres
 $2,400,000
CLOSED
$2,400,000
CLOSED
7444 Old Maple Square Mclean, Virginia
5 Beds 6 Baths 4,652 SqFt 0.21 Acres
 $2,325,000
CLOSED
$2,325,000
CLOSED
1110 Marlene Lane Great Falls, Virginia
6 Beds 7 Baths 7,830 SqFt 0.83 Acres
 $2,300,000
CLOSED
$2,300,000
CLOSED
4629 32nd Road N Arlington, Virginia
4 Beds 5 Baths 4,263 SqFt 0.27 Acres
 $2,300,000
CLOSED
$2,300,000
CLOSED
1714 Strine Drive Mclean, Virginia
5 Beds 5 Baths 4,940 SqFt 0.32 Acres
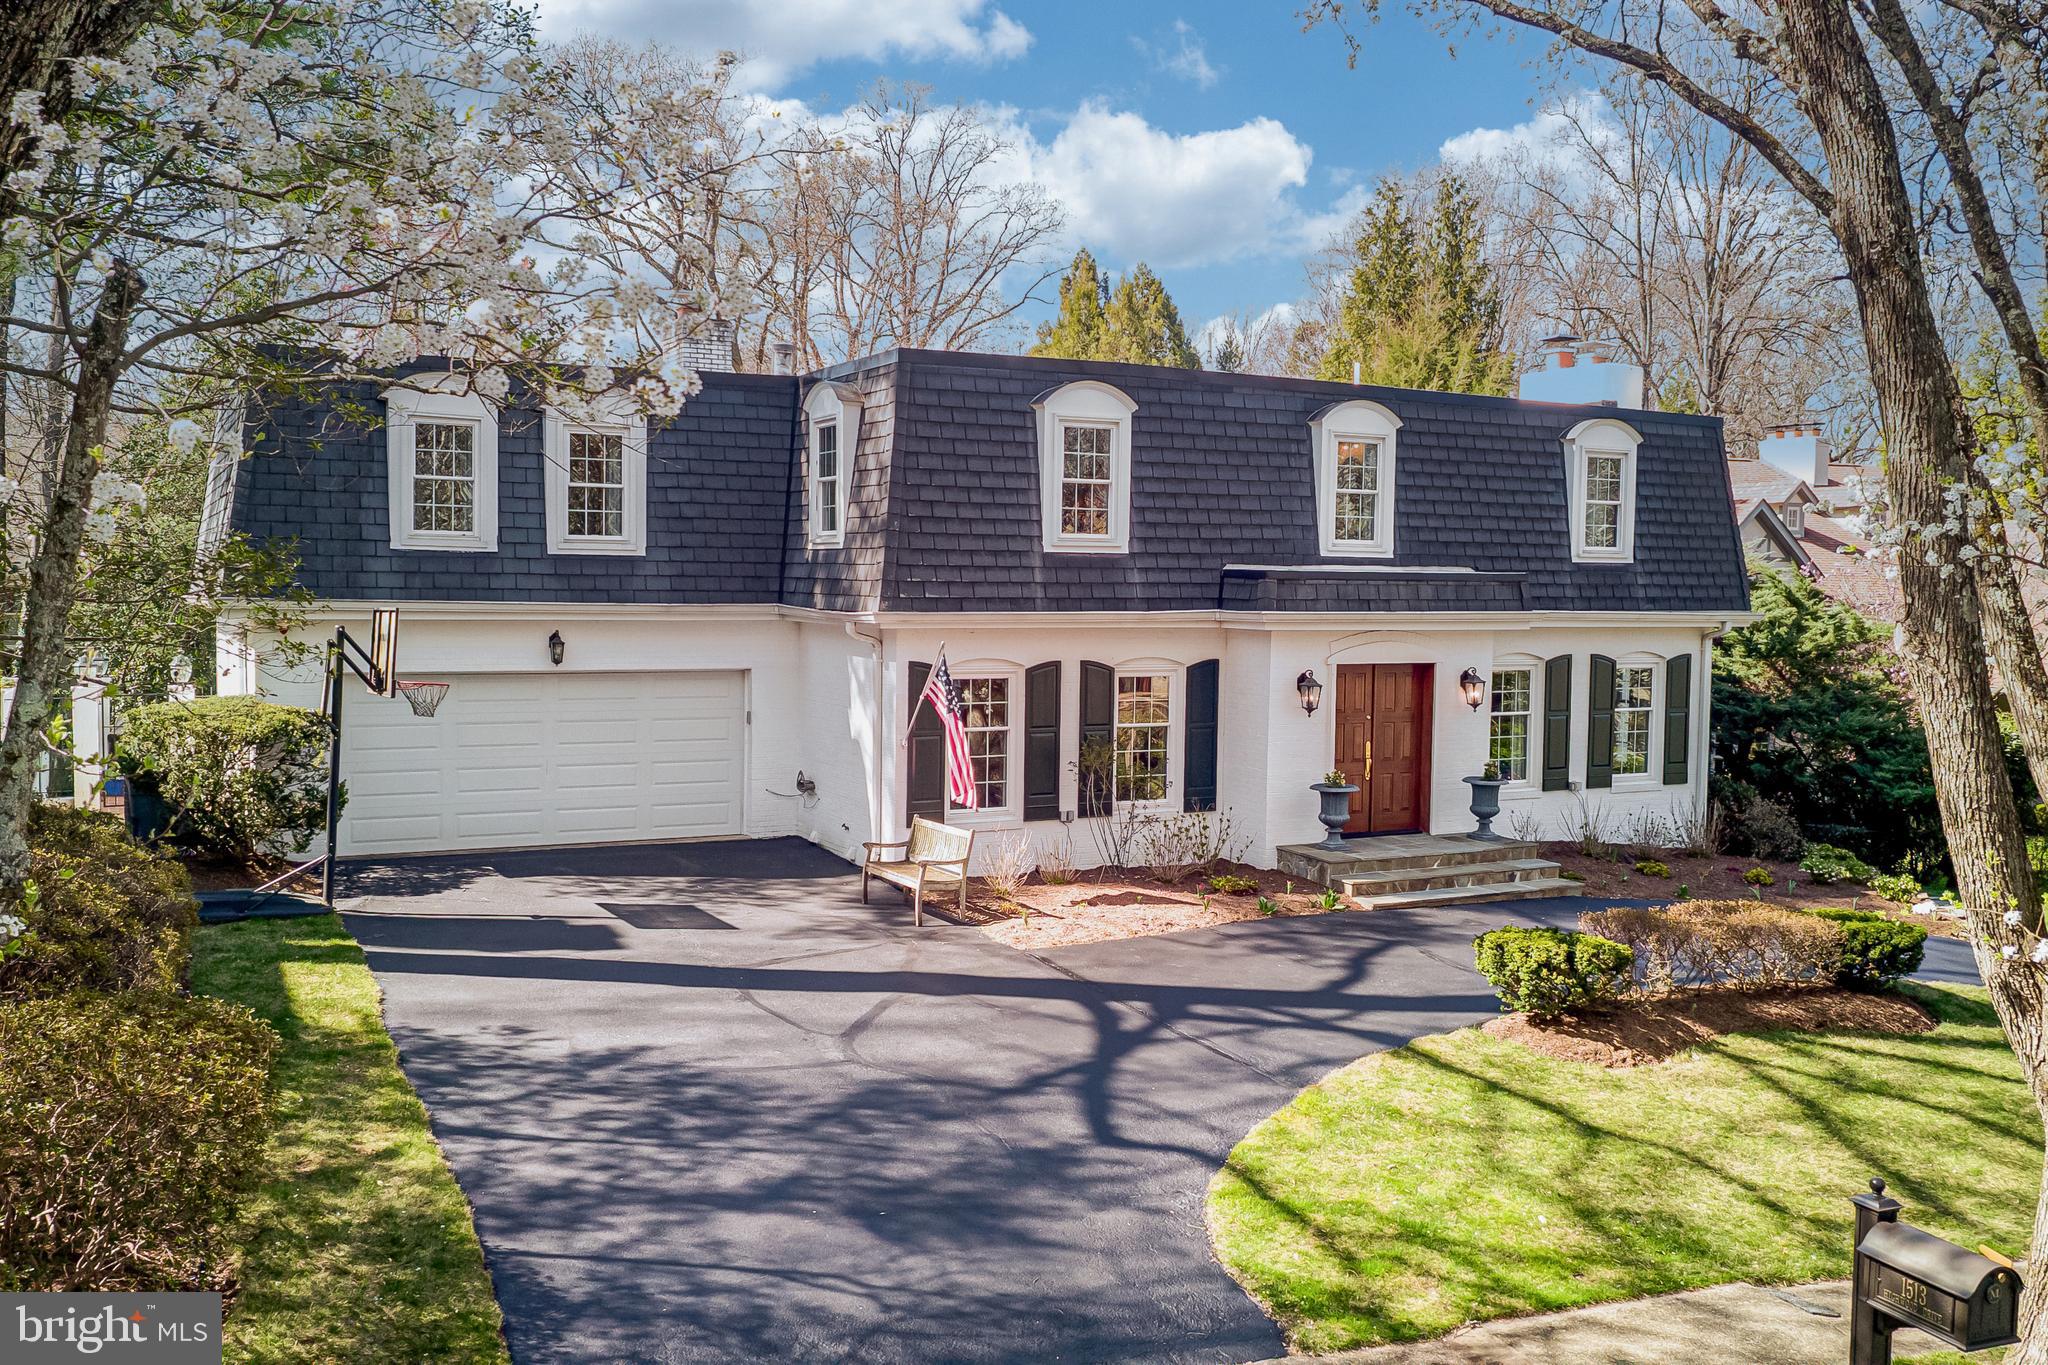 $2,295,000
CLOSED
$2,295,000
CLOSED
1513 Highwood Drive Mclean, Virginia
5 Beds 6 Baths 6,476 SqFt 0.39 Acres
 $2,250,000
CLOSED
$2,250,000
CLOSED
717 Miller Avenue Great Falls, Virginia
6 Beds 7 Baths 7,261 SqFt 0.54 Acres
 $2,225,000
CLOSED
$2,225,000
CLOSED
2504 2nd Road N Arlington, Virginia
6 Beds 6 Baths 4,700 SqFt 0.14 Acres
 $2,200,000
CLOSED
$2,200,000
CLOSED
204 River Park Drive Great Falls, Virginia
5 Beds 5 Baths 7,063 SqFt 1.72 Acres
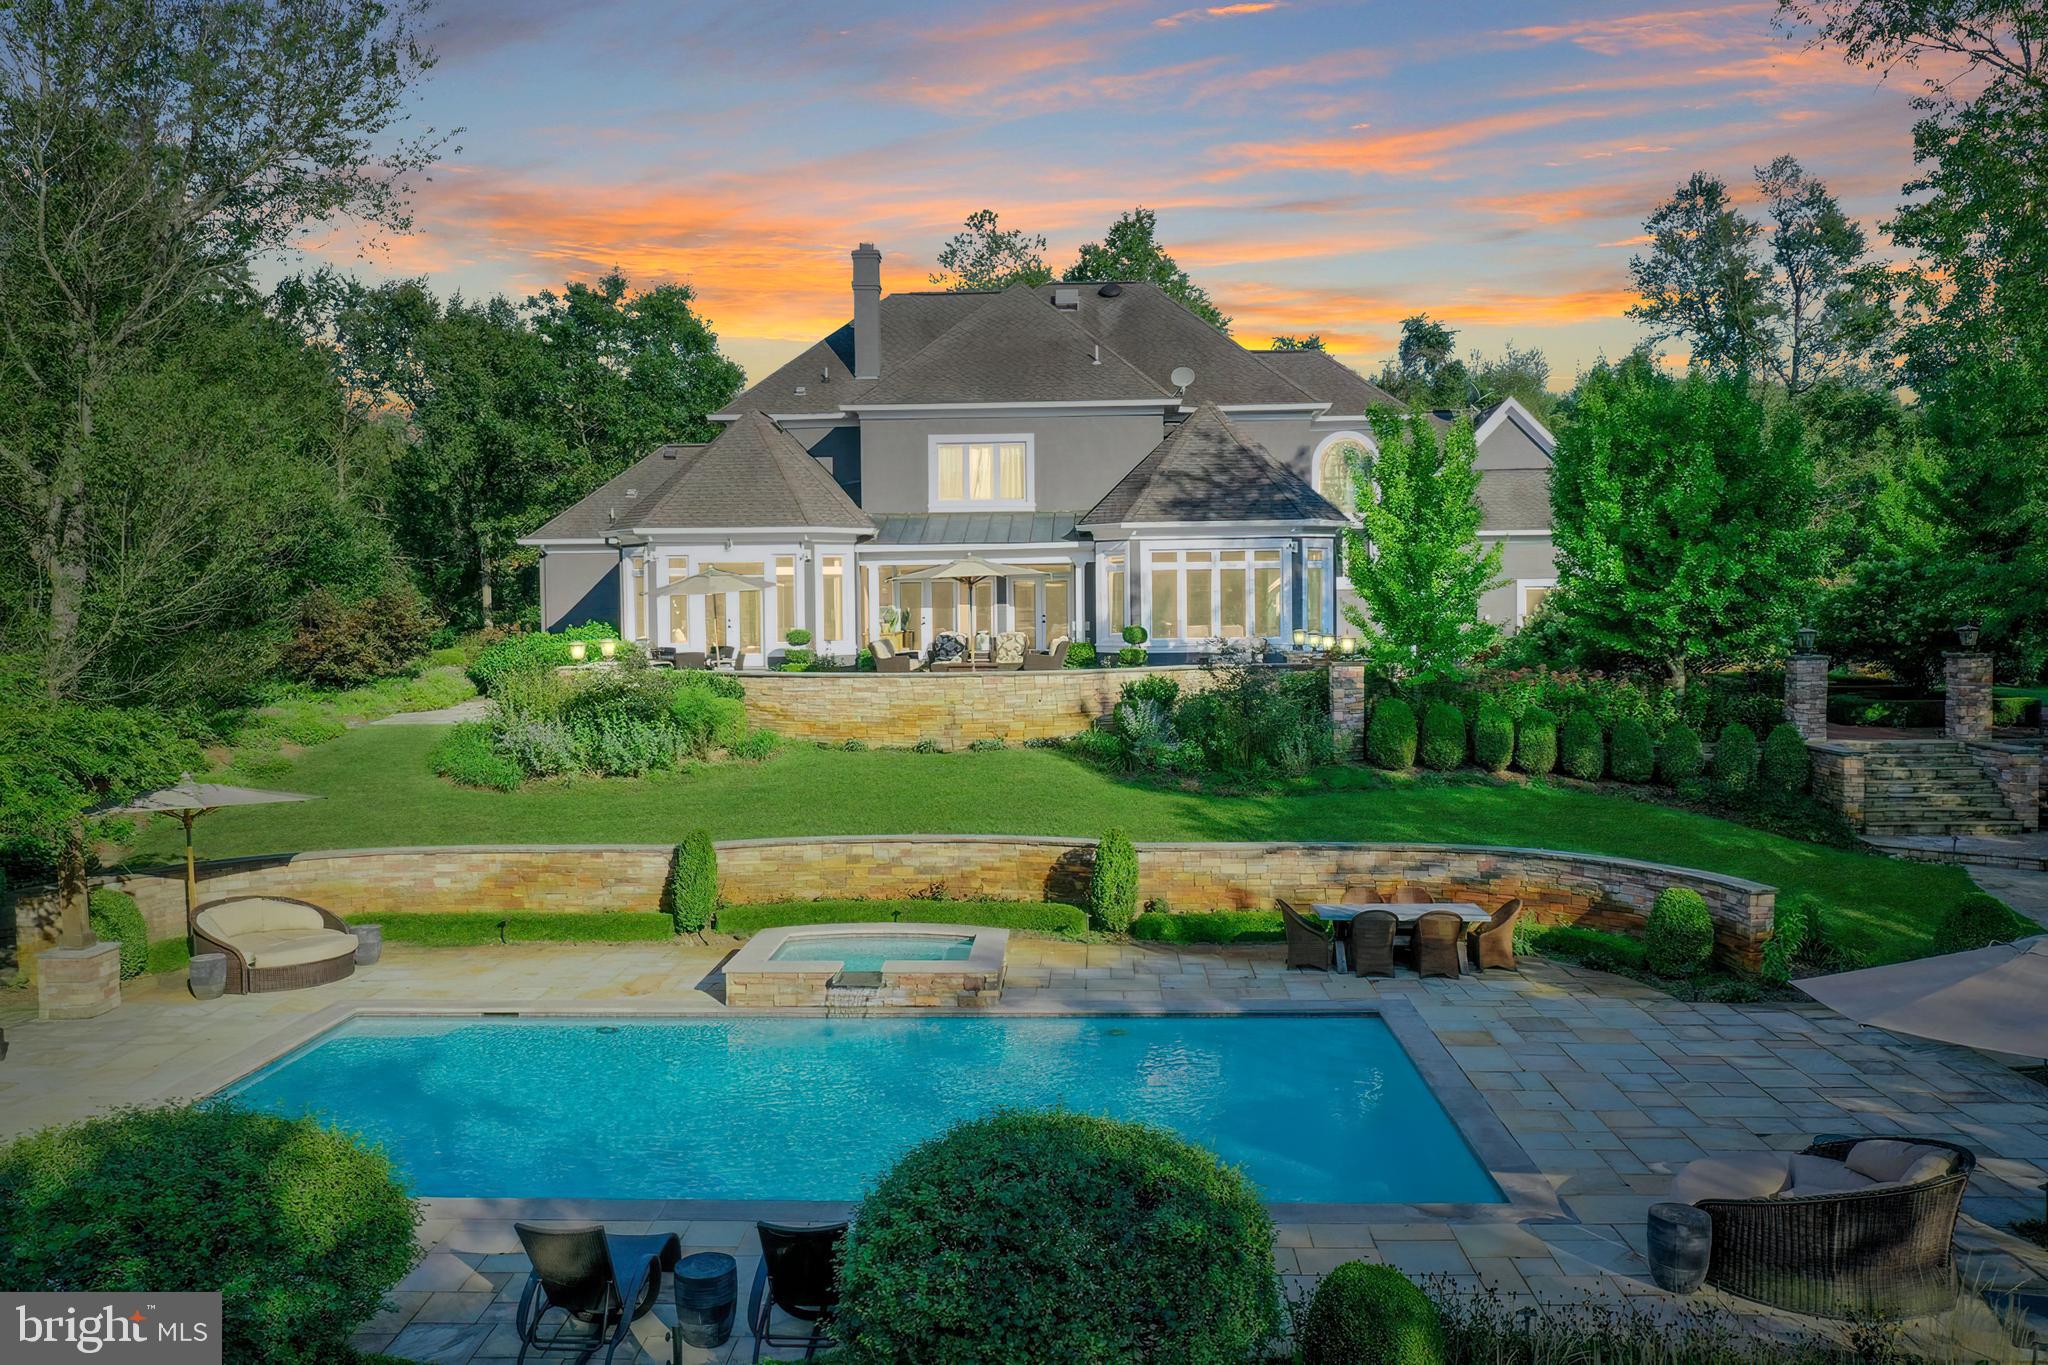 $2,175,000
CLOSED
$2,175,000
CLOSED
36789 Snickersville Turnpike Purcellville, Virginia
4 Beds 8 Baths 7,461 SqFt 5.59 Acres
 $2,150,000
CLOSED
$2,150,000
CLOSED
10409 Hunter Station Road Vienna, Virginia
4 Beds 6 Baths 6,173 SqFt 2.97 Acres
 $2,150,000
CLOSED
$2,150,000
CLOSED
1522 Forest Lane Mclean, Virginia
4 Beds 5 Baths 4,816 SqFt 0.35 Acres
 $2,149,000
CLOSED
$2,149,000
CLOSED
7218 Farm Meadow Court Mclean, Virginia
4 Beds 6 Baths 7,160 SqFt 0.1 Acres
 $2,145,610
CLOSED
$2,145,610
CLOSED
6301 Hunting Ridge Lane Mclean, Virginia
5 Beds 5 Baths 4,576 SqFt 0.34 Acres
 $2,135,000
CLOSED
$2,135,000
CLOSED
7008 Green Oak Drive Mclean, Virginia
6 Beds 7 Baths 6,134 SqFt 0.66 Acres
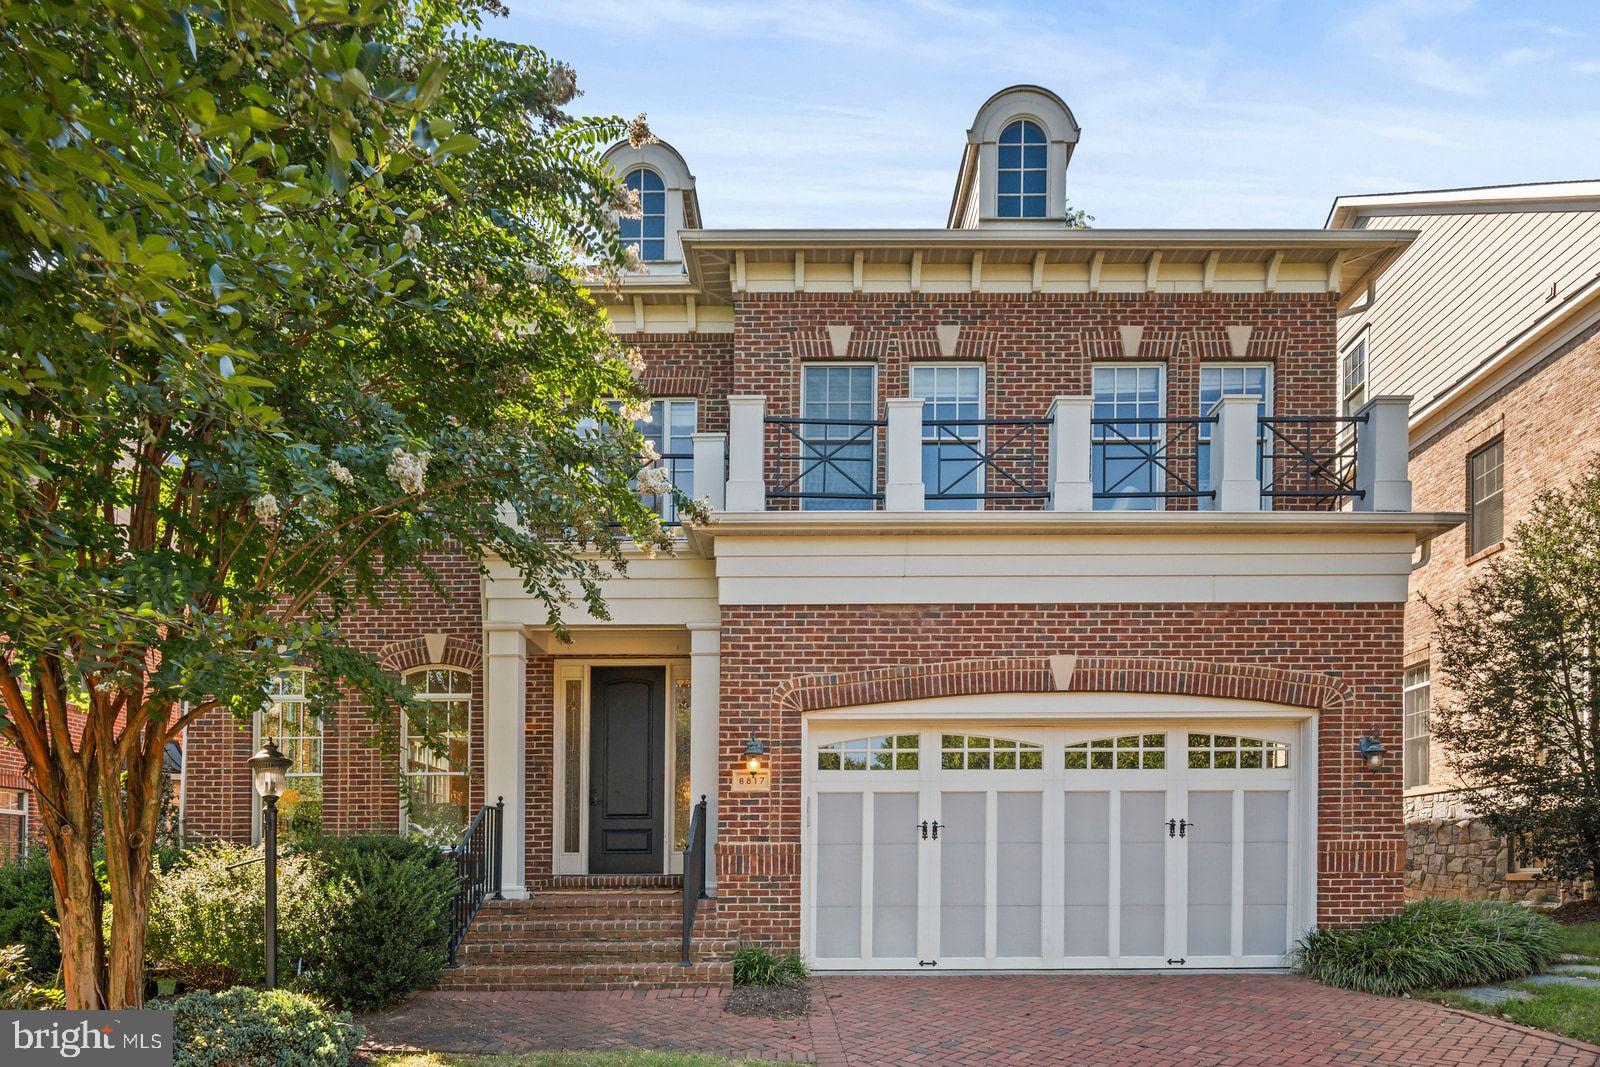 $2,110,000
CLOSED
$2,110,000
CLOSED
6817 Stockwell Manor Drive Falls Church, Virginia
5 Beds 5 Baths 5,900 SqFt 0.14 Acres
 $2,100,000
CLOSED
$2,100,000
CLOSED
6227 Cottonwood Street Mclean, Virginia
5 Beds 5 Baths 4,598 SqFt 0.5 Acres
 $2,089,500
CLOSED
$2,089,500
CLOSED
2238 Highland Avenue Falls Church, Virginia
7 Beds 7 Baths 5,506 SqFt 0.23 Acres
 $2,075,000
CLOSED
$2,075,000
CLOSED
804 Thomas Run Drive Great Falls, Virginia
5 Beds 6 Baths 7,281 SqFt 1.73 Acres
 $1,950,000
CLOSED
$1,950,000
CLOSED
7652 Burford Drive Mclean, Virginia
4 Beds 4 Baths 4,134 SqFt 0.99 Acres
 $1,950,000
CLOSED
$1,950,000
CLOSED
6022 Oakdale Road Mclean, Virginia
5 Beds 5 Baths 4,578 SqFt 0.46 Acres
 $1,900,000
CLOSED
$1,900,000
CLOSED
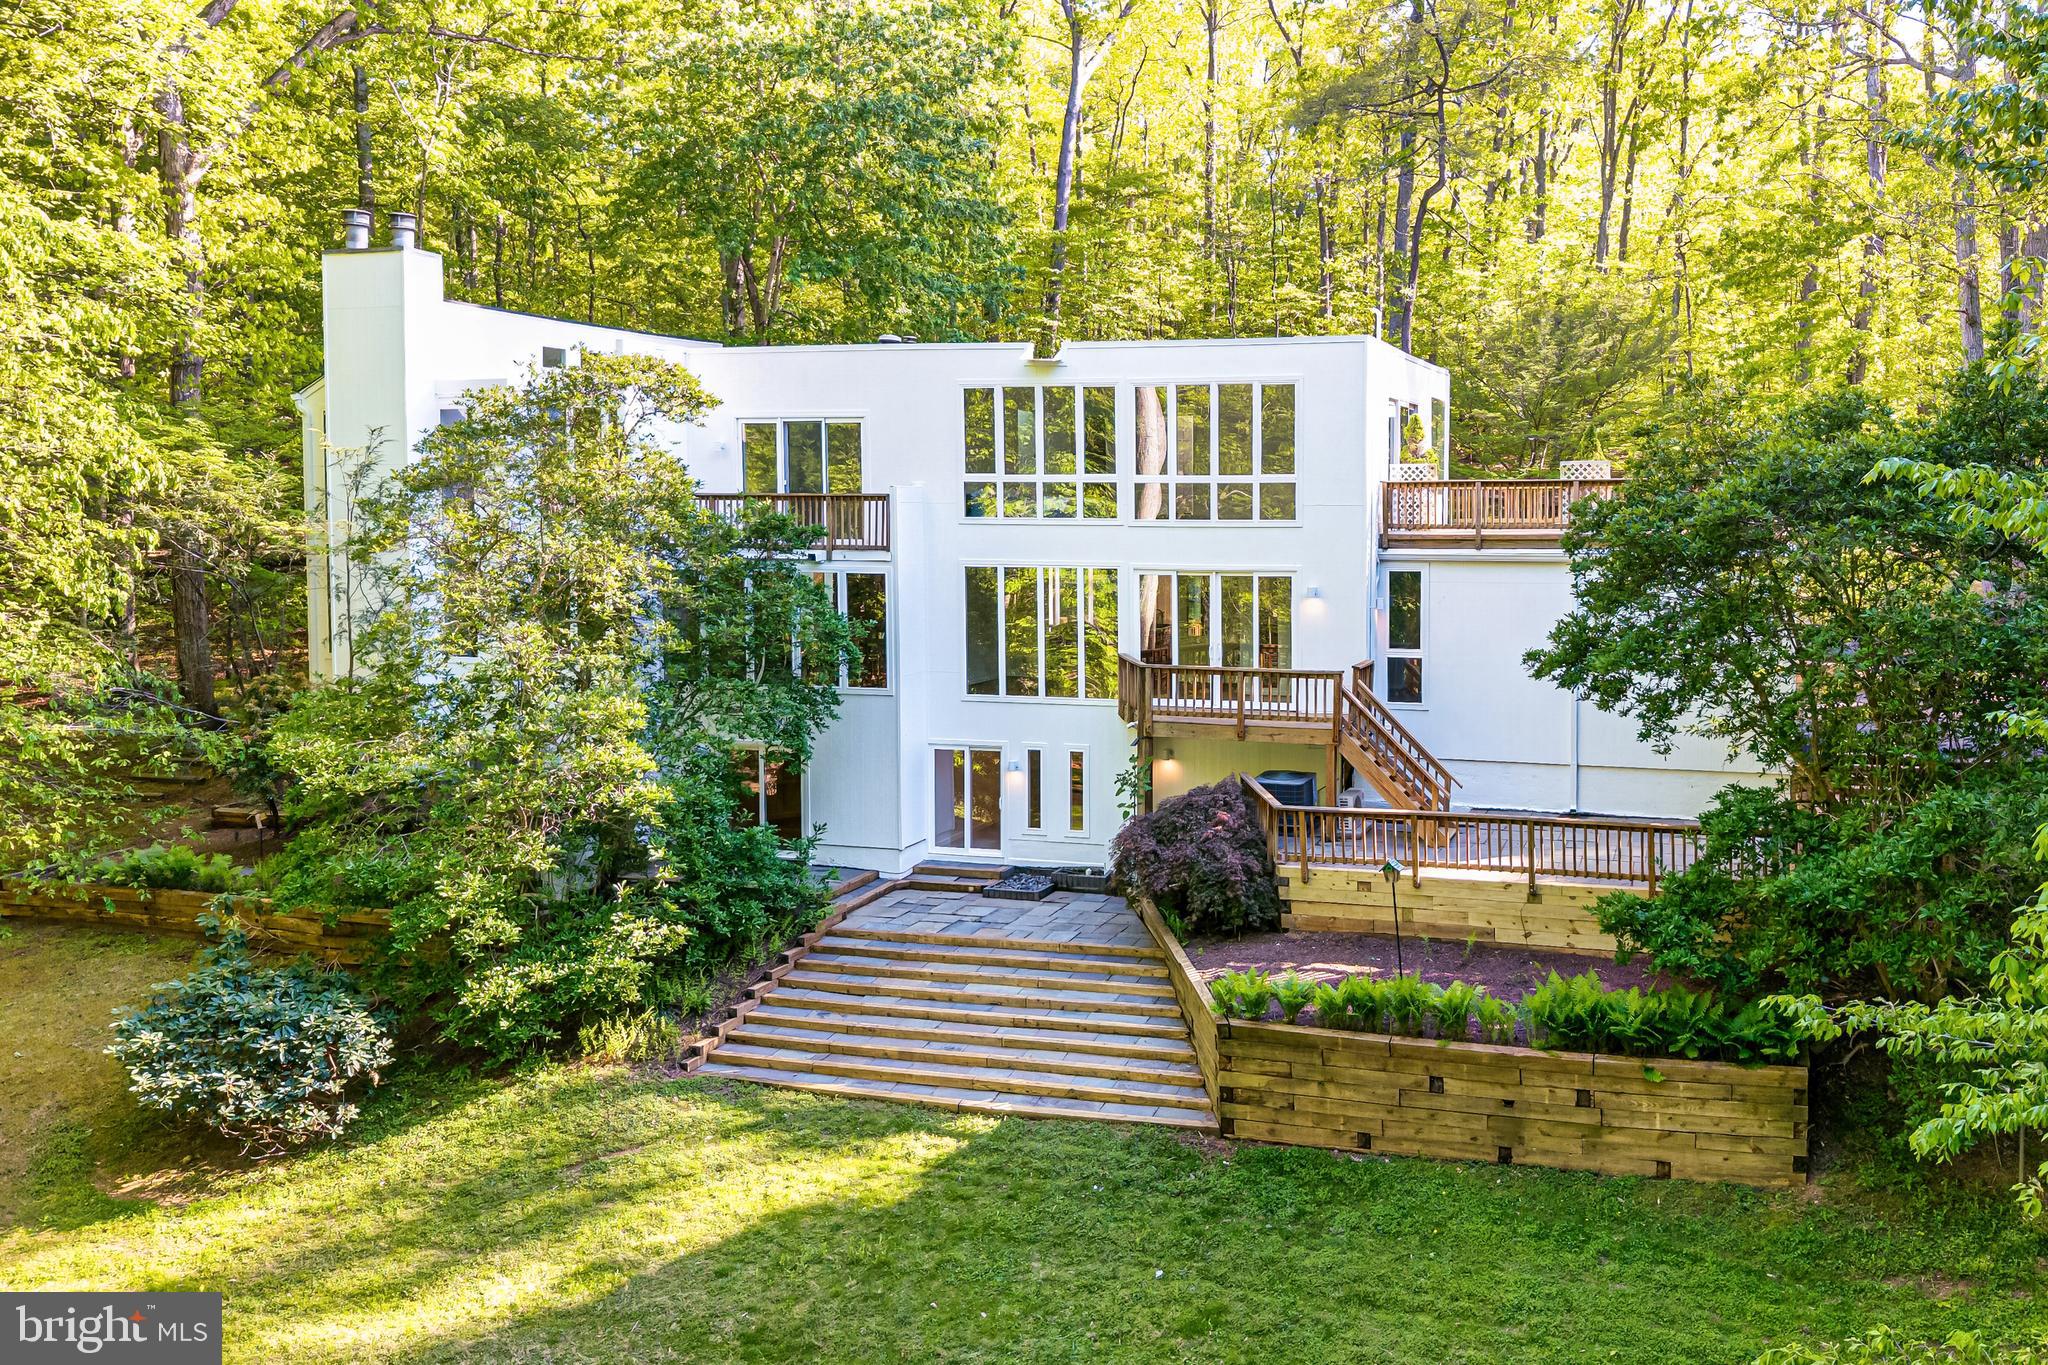
125 Eagles Mere Road Great Falls, Virginia
5 Beds 6 Baths 5,503 SqFt 6.21 Acres